Skip main navigation
Off market
Street View
  • $616,300

    2103 SE 48th Ave, Hillsboro, OR 97123

    5beds
    2,479sqft
    Single Family Residence
    Built in ----
    -- sqft lot
    $616,300 Zestimate®
    $249/sqft
    $3,333 Estimated rent

    Home value

    $616,300

    $585,000 - $647,000

    $3,333/mo

    Zestimate® history
    Loading
    Loading...

    Owner options

    List your home for rent

    $3,333/mo

    Rent Zestimate®

    Find your next renter with Zillow Rental Manager. Plus, with online applications, you can quickly screen prospective tenants – for free.

    Learn more

    $3,333/mo

    Rent Zestimate®

    Refinance and save

    $3,723/mo

    Est. payment

    Refinancing to a lower rate could help reduce your monthly payments and save thousands over the life of the loan.

    See today's rates

    $3,723/mo

    Est. payment

    Explore your selling options

    Work with a Zillow partner agent

    Leverage their expertise and Zillow's premium Showcase listings to get your home seen by more buyers.

    Get started

    List with your own agent

    Get your home in front of millions of buyers by listing it on Zillow.

    Learn how to do it

    Sell it yourself

    Take full control of how buyers see your home on Zillow by listing For Sale by Owner (FSBO).

    List your home

    What's special

    Dining areaLarge wooden deckGas range with ovenSpacious and modern kitchenExcellent curb appealStatement chandelierMounted microwave


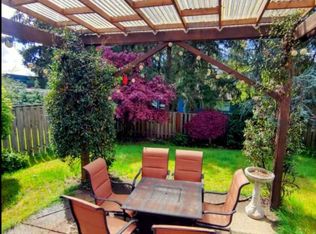
    This beautifully maintained 5-bedroom + office, 3-bathroom home offers 2,479 square feet of spacious, thoughtfully designed living on a desirable corner lot. With excellent curb appeal, the property features a large grassy front lawn, an attached two-car garage, and a charming side garden with mature trees and shrubs. A welcoming walkway leads to an arched entry and a solid wood front door, setting the tone for the inviting interior. Step inside to a grand entryway with soaring ceilings, a statement chandelier, and an elegant staircase that creates an immediate sense of space and style. Just off the entry, a private office with French doors and glass panels offers hardwood flooring, a bright window, and generous spaceperfect for working from home or easily serving as a guest suite. A nearby half bathroom features a pedestal sink and framed mirror for added convenience. Further inside, the home opens to a spacious and modern kitchen designed for both functionality and entertaining. Hardwood flooring continues throughout, complementing a large smart refrigerator with touchscreen display, water dispenser, and drawer freezer. The kitchen features an expansive wraparound countertop with a stainless steel dishwasher, deep double-basin ceramic sink, gas range with oven, and a mounted microwave. A central island provides additional prep space and casual seating, while abundant cabinetryincluding upper cabinets with underlighting and a dedicated storage closetensures plenty of room for organization. Adjacent to the kitchen, a dining area offers the perfect spot for everyday meals, while the nearby living room creates a warm and comfortable gathering space. This room features plush carpeting, large windows that bring in natural light, and a gas fireplace framed by built-in shelving and tall windows on either side. A formal dining room sits just beyond, enhanced by tall windows and architectural cutouts that overlook the living area, adding both light and visual interest. Upstairs, all five bedrooms are thoughtfully arranged for privacy and comfort. The primary suite is a true retreat, featuring vaulted ceilings, recessed lighting, a ceiling fan, and ample space for a variety of furniture layouts. The en suite bathroom offers a spa-like experience with a double vanity, soaking tub set beneath two corner windows, and a glass-enclosed step-in shower. A walk-in closet with built-in storage completes the suite. The additional four bedrooms are all generously sized with plush carpeting, sliding door closets, bright windows, and ceiling lighting. A full bathroom serves these rooms with a long single vanity, matching mirror, and a glass-enclosed step-in shower. A dedicated laundry room on this level includes a full-size washer and dryer, built-in shelving, and a deep utility sink for added convenience. The fully fenced backyard provides a private outdoor retreat, complete with a large wooden deck, a pergola for shaded seating, and an expansive lawn. Garden beds, mature trees, and shrubs line the fence, creating a peaceful and usable outdoor space ideal for relaxing or entertaining. Landscaping service is included, making it easy to enjoy the yard year-round without the upkeep. Located directly across from a neighborhood park featuring a playground, swing set, and covered seating area, this home offers both comfort and community in a highly desirable setting. Call or Text Our Leasing Agent to schedule a showing! Visit our website to apply and view other homes we have available! Do you need property management services? Maximize your income and cut your costs!

    This property is off market, which means it's not currently listed for sale or rent on Zillow. This may be different from what's available on other websites or public sources.
    Zillow last checked:

    Listing updated:

    Source: Zillow Rentals

    Facts & features

    Interior

    Bedrooms & bathrooms
    • Bedrooms: 5
    • Bathrooms: 3
    • Full bathrooms: 3
    Heating
    • Fireplace
    Cooling
    • Central Air
    Appliances
    • Included: Dryer, Washer
    • Laundry: In Unit
    Features
    • Walk In Closet
    • Flooring: Hardwood
    • Has fireplace: Yes
    Interior area
    • Total interior livable area: 2,479 sqft

    Property

    Parking
    • Parking features: Attached, Garage
    • Has attached garage: Yes
    • Details: Contact manager
    Features
    • Exterior features: Corner Lot, Custom Built-In Cabinetry, Fenced Backyard, Landscaping included in rent, Large Kitchen Island, Soaking Tub, Sprinkler System, Stainless Appliances, Walk In Closet
    Details
    • Parcel number: 1S209AA09800

    Construction

    Type & style
    • Home type: SingleFamily
    • Property subtype: Single Family Residence

    Community & neighborhood

    Location
    • Region: Hillsboro

    HOA & financial

    Other fees
    • Deposit fee: $3,395

    Other

    Other facts
    • Available date: 04/15/2026

    Price history

    DateEventPrice
    4/6/2026Listing removed$3,395$1/sqft
    Source: Zillow Rentals Report a problem
    3/31/2026Listed for rent$3,395$1/sqft
    Source: Zillow Rentals Report a problem
    10/18/2018Sold$445,000-1.1%$180/sqft
    Source: RMLS (OR) #18001019 Report a problem
    9/12/2018Pending sale$450,000$182/sqft
    Source: Premiere Property Group, LLC #18001019 Report a problem
    8/15/2018Listed for sale$450,000-4.2%$182/sqft
    Source: Premiere Property Group, LLC #18001019 Report a problem
    5/26/2018Listing removed$469,900$190/sqft
    Source: Premiere Property Group, LLC #18001019 Report a problem
    5/17/2018Listed for sale$469,900+30.8%$190/sqft
    Source: Premiere Property Group, LLC #18001019 Report a problem
    6/26/2007Sold$359,350$145/sqft
    Source: Public Record Report a problem

    Public tax history

    YearProperty taxesTax assessment
    2025$5,104 +0.4%$311,090 +3%
    2024$5,085 +2.9%$302,030 +3%
    2023$4,940 +2.8%$293,240 +3%
    2022$4,806 +2.1%$284,700
    2021$4,710 +2.2%--
    2020$4,608 +3%$268,360 +3%
    2019$4,476 +4.5%$260,550
    2018$4,284 $260,550 +6.1%
    2017$4,284 +6.7%$245,610 +3%
    2016$4,016 $238,460 +3%
    2015$4,016 +4.2%$231,520 +3%
    2014$3,854 +2.8%$224,780 +3%
    2013$3,749 +3.2%$218,240 +3%
    2012$3,633 +3.8%$211,890 -24.8%
    2011$3,502 +1.3%$281,760 -3.9%
    2010$3,457 +1.2%$293,200 -4.1%
    2009$3,417 +7.1%$305,880 -8.8%
    2008$3,189 +184.7%$335,510 +153.5%
    2007$1,120 +18.7%$132,360 +20.8%
    2006$944 $109,600

    Find assessor info on the county website

    Neighborhood: 97123

    Nearby schools

    GreatSchools rating
    Get a cash offer in 3 minutes
    Find out how much your home could sell for in as little as 3 minutes with a no-obligation cash offer.
    Estimated market value
    $616,300
    Get a cash offer in 3 minutes
    Find out how much your home could sell for in as little as 3 minutes with a no-obligation cash offer.
    Estimated market value
    $616,300