Property Address: 2103 SW Douglas Ave, Lawton, OK 73501
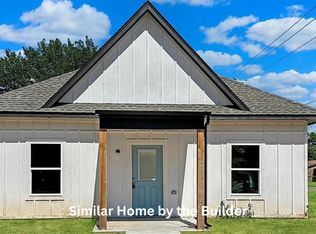
Perfectly situated near local restaurants, shopping, and just minutes from Fort Sill, this beautiful 3-bedroom, 2-bath home offers the ideal blend of comfort and convenience. A welcoming front porch creates great curb appeal and invites you into a bright, thoughtfully designed interior filled with natural light. Just inside, you'll find a stylish mudbench entryway to help keep everyday essentials organized.
The open-concept living area flows seamlessly into the modern kitchen, featuring granite countertops, an island breakfast bar, dedicated pantry space, and included appliances for added convenience. The spacious primary suite serves as a relaxing retreat with a walk-in closet and a private bath complete with dual sinks and a tiled shower. Two additional bedrooms provide flexible space for family, guests, or a home office, while the centrally located second bathroom includes extra linen storage.
Additional features include a separate laundry room with washer and dryer included, refrigerator provided, energy-efficient double-pane Low-E vinyl windows, ceiling fans, central heating and cooling, and 2" white faux wood blinds throughout.
Key Features:
3 Bedrooms / 2 Bathrooms
Open-concept layout
Granite countertops & kitchen island
Walk-in pantry
Primary suite with dual sinks & tiled shower
Walk-in closet
Washer & dryer included
Refrigerator included
Central heat & air
Ceiling fans throughout
Double-pane Low-E vinyl windows
Dedicated laundry room
Charming front porch
1,110 sq ft living space
Included Appliances:
Dishwasher
Disposal
Microwave
Water Heater
Free-Standing Electric Oven
Free-Standing Electric Range
Refrigerator
Washer & Dryer
Lease Details:
Rent: $1,495/month
Security Deposit: $1,495
Lease Term: 12-month lease
Pet Policy: Contact us for details
Message us today for more information or to schedule a tour!
Licensed Real Estate Agent #179365
Brokered by Cadence Real Estate & Pink Gorilla Property Management
Sold for $185,000
$185,000
2103 SW Douglas Ave, Lawton, OK 73501
3beds
1,110sqft
Single Family Residence
Built in ----
-- sqft lot
$145,700 Zestimate®
$167/sqft
$1,383 Estimated rent
Home value
$145,700
$114,000 - $179,000
$1,383/mo
Zestimate® history
Owner options
List your home for rent
$1,383/mo
Rent Zestimate®
Find your next renter with Zillow Rental Manager. Plus, with online applications, you can quickly screen prospective tenants – for free.
$1,383/mo
Rent Zestimate®
Refinance and save
$1,215/mo
Est. payment
Refinancing to a lower rate could help reduce your monthly payments and save thousands over the life of the loan.
$1,215/mo
Est. payment
Explore your selling options
Work with a Zillow partner agent
Leverage their expertise and Zillow's premium Showcase listings to get your home seen by more buyers.
Get startedList with your own agent
Get your home in front of millions of buyers by listing it on Zillow.
Learn how to do itSell it yourself
Take full control of how buyers see your home on Zillow by listing For Sale by Owner (FSBO).
List your homeWhat's special
Walk-in closetTiled showerStylish mudbench entrywayCharming front porchWelcoming front porchGreat curb appealSpacious primary suite
Zillow last checked:
Listing updated:
Source: Zillow Rentals
Facts & features
Interior
Bedrooms & bathrooms
- Bedrooms: 3
- Bathrooms: 2
- Full bathrooms: 2
Cooling
- Central Air
Appliances
- Included: Dishwasher, Dryer, Microwave, Refrigerator, Stove, Washer
- Laundry: In Unit
Features
- Walk In Closet
- Flooring: Carpet
Interior area
- Total interior livable area: 1,110 sqft
Property
Parking
- Details: Contact manager
Features
- Patio & porch: Patio
- Exterior features: Fenced Backyard, One-Story Layout, Open Floor Plan, Walk In Closet
Details
- Parcel number: 01N12W012188000650047
Construction
Type & style
- Home type: SingleFamily
- Property subtype: Single Family Residence
Community & HOA
Community
- Deposit fee: $1,495
Location
- Region: Lawton
Financial & listing details
- Price per square foot: $167/sqft
- Tax assessed value: $139,988
- Annual tax amount: $85
- Date on market: 6/16/2026
- Lease term: Contact For Details
Price history
| Date | Event | Price |
|---|---|---|
| 7/6/2026 | Listing removed | $1,495$1/sqft |
Source: Zillow Rentals Report a problem | ||
| 6/17/2026 | Listed for rent | $1,495$1/sqft |
Source: Zillow Rentals Report a problem | ||
| 6/17/2026 | Listing removed | $1,495$1/sqft |
Source: Zillow Rentals Report a problem | ||
| 5/27/2026 | Listed for rent | $1,495$1/sqft |
Source: Zillow Rentals Report a problem | ||
| 12/12/2025 | Sold | $185,000+640%$167/sqft |
Source: Public Record Report a problem | ||
| 3/19/2025 | Sold | $25,000$23/sqft |
Source: Public Record Report a problem | ||
Public tax history
| Year | Property taxes | Tax assessment |
|---|---|---|
| 2025 | $85 +372.2% | $788 +371.9% |
| 2024 | $18 | $167 |
| 2023 | $18 | $167 |
| 2022 | $18 +5.9% | $167 |
| 2021 | $17 | $167 |
| 2020 | $17 | $167 |
| 2019 | $17 +21.4% | $167 |
| 2017 | $14 | $167 |
| 2016 | $14 -12.4% | $167 |
| 2015 | $16 +0.6% | $167 |
| 2014 | $16 +5.7% | $167 |
| 2013 | $15 -2.3% | $167 |
| 2012 | $15 | $167 |
| 2011 | -- | $167 |
| 2010 | -- | $167 |
| 2008 | $16 | $167 |
| 2007 | $16 +1.3% | $167 |
| 2006 | $16 +4.1% | $167 |
| 2005 | $15 +4.2% | $167 |
| 2004 | $14 +2.9% | $167 -88.8% |
| 2003 | $14 -1.2% | $1,488 |
| 2002 | $14 | $1,488 +791% |
| 2001 | -- | $167 |
Find assessor info on the county website
Neighborhood: 73501
Nearby homes
- $3,500-- bd-- ba-- sqftSW Douglas Ave, Lawton, OK 73501Off Market
- $21,000-- bd-- ba1.8k sqft2107 SW Douglas Ave, Lawton, OK 73501Off Market
- $185,0003 bd2 ba1.1k sqft2103 SW Douglas Ave, Lawton, OK 73501Sold
- $4,463-- bd-- ba-- sqftSW Douglas Ave, Lawton, OK 73501Off Market
- $8,050-- bd-- ba-- sqftSW Douglas Ave, Lawton, OK 73501Off Market
- $92,5002 bd1 ba672 sqft2143 SW Douglas Ave, Lawton, OK 73501Off Market
- $20,5612 bd1 ba720 sqft2011 SW Douglas Ave, Lawton, OK 73501Off Market
- $1,206-- bd-- ba-- sqftSW Douglas Ave, Lawton, OK 73501Off Market
Nearby schools
GreatSchools rating
- 5/10Cleveland Elementary SchoolGrades: PK-5Distance: 0.9 mi
- 3/10Central Middle SchoolGrades: 6-8Distance: 2.5 mi
- 3/10Lawton High SchoolGrades: 9-12Distance: 2.3 mi
Sell for more on Zillow
Get a Zillow Showcase℠ listing at no additional cost and you could sell for .
$145,700
2% more
+$2,914
With Zillow Showcase(estimated)
$148,614
Sell for more on Zillow
Get a Zillow Showcase℠ listing at no additional cost and you could sell for .
$145,700
2% more
+$2,914
With Zillow Showcase(estimated)
$148,614
- Oklahoma
- Comanche County
- Lawton
- 73501
- 2103 SW Douglas Ave
