Skip main navigation
Closed
  • $710,800

    2103 Street Deville NE, Atlanta, GA 30345

    4beds
    2,672sqft
    Single Family Residence, Residential
    Built in 1962
    0.6 Acres Lot
    $710,800 Zestimate®
    $266/sqft
    $3,647 Estimated rent

    Home value

    $710,800

    $654,000 - $789,000

    $3,647/mo

    Zestimate® history
    Loading
    Loading...

    Owner options

    List your home for rent

    $3,647/mo

    Rent Zestimate®

    Find your next renter with Zillow Rental Manager. Plus, with online applications, you can quickly screen prospective tenants – for free.

    Learn more

    $3,647/mo

    Rent Zestimate®

    Refinance and save

    $4,290/mo

    Est. payment

    Refinancing to a lower rate could help reduce your monthly payments and save thousands over the life of the loan.

    See today's rates

    $4,290/mo

    Est. payment

    Explore your selling options

    Work with a Zillow partner agent

    Leverage their expertise and Zillow's premium Showcase listings to get your home seen by more buyers.

    Get started

    List with your own agent

    Get your home in front of millions of buyers by listing it on Zillow.

    Learn how to do it

    Sell it yourself

    Take full control of how buyers see your home on Zillow by listing For Sale by Owner (FSBO).

    List your home

    What's special

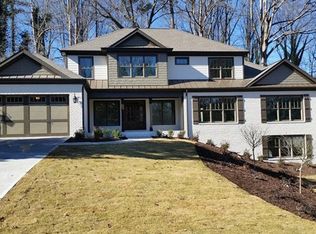
    Fantastic opportunity to buy this Rare Savannah pink 4 Side Brick, 4 Bedrooms and 3 full and 1/2 Bath home in the established Briarcliff Brian Woods neighborhood and Top Rated School district of Oak Grove Elementary and Lakeside High School. Enjoy this ideal location close to the new Children’s Healthcare complex, CDC, Emory, Buckhead, I-85, Pendergast Park, shops, and dining. Close to In-town living at its best...convenient to everything! Situated on a quiet street with an oversize level and private lot. If you’ve been looking and waiting for something special that you can customize to your style, this just might be your new home! Front door opens to an inviting foyer, separate living and dining room. Guest bedroom and a full bathroom on the main level. Kitchen has an access door to the two car carport and additional parking with no steps, and the storage room. Kitchen opens to a cozy family room with a masonry fireplace with a gas starter and solid oak paneling, overlooking the large rear patio and beautiful private backyard with the large garden spot and the natural wooded area. Large storage room in the garage. Beautiful hardwood floors. Upstairs is offering 3 large bedrooms, including a beautiful Master Suite with a walk-in closet and the dressing room. Partially finished daylight basement with huge rec room, 1/2 bath, and the vintage extra kitchen. Central vacuum system. Ample storage space throughout the house. Large private parking space in the rear. New Furnace and AC, gas water heater replaced in 2018, new roof in 2012. New sewer line replaced to the street around 2010. Don't miss this one as it will sell fast! ***OpenHouse on this Sunday 10/10 from 2:00 - 4:00 pm***

    This property is off market, which means it's not currently listed for sale or rent on Zillow. This may be different from what's available on other websites or public sources.

    Zillow last checked:

    Listing updated:

    Listing Provided by:

    JULIA DE SOSAROCHA,

    EXP Realty, LLC.

    Bought with:

    KATHY MORGAN, 257083

    RE/MAX Center

    Source: FMLS GA,MLS#: 6952310MLS Logo

    Facts & features

    Interior

    Bedrooms & bathrooms
    • Bedrooms: 4
    • Bathrooms: 4
    • Full bathrooms: 3
    • 1/2 bathrooms: 1
    • Main level bathrooms: 1
    • Main level bedrooms: 1
    Primary bedroom
    • Features: Roommate Floor Plan
    • Level: Roommate Floor Plan
    Bedroom
    • Features: Roommate Floor Plan
    Primary bathroom
    • Features: Shower Only
    Dining room
    • Features: Seats 12+, Separate Dining Room
    Kitchen
    • Features: Breakfast Room, Cabinets Stain, Laminate Counters, Pantry
    Heating
    • Forced Air, Natural Gas
    Cooling
    • Ceiling Fan(s), Central Air
    Appliances
    • Included: Electric Cooktop, Electric Oven, Gas Water Heater, Refrigerator
    • Laundry: Laundry Room, Main Level
    Features
    • Double Vanity, Entrance Foyer, Walk-In Closet(s)
    • Flooring: Carpet, Hardwood
    • Windows: None
    • Basement: Bath/Stubbed,Daylight,Exterior Entry,Finished,Partial
    • Number of fireplaces: 1
    • Fireplace features: Family Room, Gas Starter, Masonry
    • Common walls with other units/homes: No Common Walls
    Interior area
    • Total structure area: 2,672
    • Total interior livable area: 2,672 sqft
    • Finished area above ground: 2,672

    Property

    Parking
    • Total spaces: 2
    • Parking features: Attached, Carport, Garage Faces Rear, Kitchen Level, Level Driveway
    • Has garage: Yes
    • Carport spaces: 2
    • Has uncovered spaces: Yes
    Accessibility
    • Accessibility features: None
    Features
    • Levels: Two
    • Stories: 2
    • Patio & porch: Covered, Front Porch, Patio
    • Exterior features: Private Yard, No Dock
    • Pool features: None
    • Spa features: None
    • Fencing: Back Yard,Fenced
    • Has view: Yes
    • View description: Other
    • Waterfront features: None
    • Body of water: None
    Lot
    • Size: 0.60 Acres
    • Dimensions: 231 x 100
    • Features: Back Yard, Front Yard, Landscaped, Level, Private, Wooded
    Details
    • Additional structures: Shed(s)
    • Parcel number: 18 204 04 046
    • Other equipment: None
    • Horse amenities: None

    Construction

    Type & style
    • Home type: SingleFamily
    • Architectural style: Traditional
    • Property subtype: Single Family Residence, Residential
    Materials
    • Brick 4 Sides
    • Foundation: Block, Concrete Perimeter
    • Roof: Composition
    Condition
    • Resale
    • New construction: No
    • Year built: 1962

    Utilities & green energy

    • Electric: 110 Volts
    • Sewer: Public Sewer
    • Water: Public
    • Utilities for property: Cable Available, Electricity Available, Natural Gas Available, Sewer Available, Underground Utilities, Water Available
    Green energy
    • Energy efficient items: None
    • Energy generation: None

    Community & neighborhood

    Security
    • Security features: None
    Community
    • Community features: Near Schools, Near Shopping, Park
    Location
    • Region: Atlanta
    • Subdivision: Briarcliff Brian Woods

    Other

    Other facts
    • Road surface type: Asphalt

    Price history

    DateEventPrice
    11/15/2021Sold$515,000-6.3%$193/sqft
    Source: FMLS GA #6952310 Report a problem
    11/1/2021Pending sale$549,900$206/sqft
    Source: FMLS GA #6952310 Report a problem
    10/22/2021Contingent$549,900$206/sqft
    Source: FMLS GA #6952310 Report a problem
    10/22/2021Pending sale$549,900$206/sqft
    Source: GAMLS #9060918 Report a problem
    10/15/2021Price change$549,900-4.4%$206/sqft
    Source: GAMLS #9060918 Report a problem
    10/2/2021Listed for sale$575,000$215/sqft
    Source: FMLS GA #6952310 Report a problem

    Public tax history

    Tax history is unavailable.

    Neighborhood: 30345

    Nearby schools

    GreatSchools rating
    Schools provided by the listing agent
    • Elementary: Oak Grove - Dekalb
    • Middle: Henderson - Dekalb
    • High: Lakeside - Dekalb

    Source: FMLS GA. This data may not be complete. We recommend contacting the local school district to confirm school assignments for this home.

    Get a cash offer in 3 minutes
    Find out how much your home could sell for in as little as 3 minutes with a no-obligation cash offer.
    Estimated market value
    $710,800
    Get a cash offer in 3 minutes
    Find out how much your home could sell for in as little as 3 minutes with a no-obligation cash offer.
    Estimated market value
    $710,800