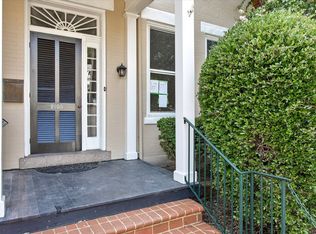
Built circa 1910, this beautifully restored 3-bedroom, 2-bath home offers 2,044 square feet of timeless character and thoughtful updates.
Original features include 10-foot ceilings, oak and pine floors, pocket doors, transoms, moldings, mantels, and two working gas fireplaces. The updated kitchen features solid wood cabinetry, stainless steel appliances, a five-burner gas range, and the original rear staircase.
Upstairs are three spacious bedrooms, a full bath with heated floor, a bright sunroom, and a rare sleeping porch. Outdoor spaces include a screened porch with brick flooring, a private brick courtyard with water feature and perennial gardens, and a 1.5-car garage with automatic door opener.
With a new roof installed in May 2026 and an exceptional location on Stuart Avenue, this home perfectly blends historic charm with modern comfort.
Pending
$895,000
2103 Stuart Ave, Richmond, VA 23220
3beds
2,044sqft
SingleFamily
Built in 1910
2,700 Square Feet Lot
$883,000 Zestimate®
$438/sqft
$-- HOA
What's special
Bright sunroomOak and pine floorsTwo working gas fireplacesThree spacious bedroomsOriginal rear staircasePocket doorsRare sleeping porch
What the owner loves about this home
The location!!!
- 96 days
- 199
- 3
Listed by:
Property Owner (803) 318-5097
Facts & features
Interior
Bedrooms & bathrooms
- Bedrooms: 3
- Bathrooms: 2
- Full bathrooms: 2
Heating
- Other, Other
Cooling
- Central
Appliances
- Included: Dishwasher, Dryer, Garbage disposal, Range / Oven, Refrigerator, Washer
Features
- Flooring: Hardwood
- Basement: Partially finished
- Has fireplace: Yes
Interior area
- Total interior livable area: 2,044 sqft
Property
Parking
- Total spaces: 1
- Parking features: Garage - Detached
Features
- Exterior features: Brick
Lot
- Size: 2,700 Square Feet
Details
- Parcel number: W0000950012
Construction
Type & style
- Home type: SingleFamily
Materials
- Wood
- Foundation: Crawl/Raised
- Roof: Other
Condition
- New construction: No
- Year built: 1910
Community & HOA
Location
- Region: Richmond
Financial & listing details
- Price per square foot: $438/sqft
- Tax assessed value: $775,000
- Annual tax amount: $9,300
- Date on market: 6/18/2026
Estimated market value
$883,000
$839,000 - $927,000
$2,910/mo
Price history
| Date | Event | Price |
|---|---|---|
| 8/12/2026 | Sold | $890,000-0.6%$435/sqft |
Source: Public Record Report a problem | ||
| 7/13/2026 | Pending sale | $895,000$438/sqft |
Source: Owner Report a problem | ||
| 6/18/2026 | Listed for sale | $895,000+20.9%$438/sqft |
Source: Owner Report a problem | ||
| 11/17/2022 | Sold | $740,000-1.2%$362/sqft |
Source:  CVRMLS #2225433 Report a problem CVRMLS #2225433 Report a problem | ||
| 10/19/2022 | Pending sale | $749,000$366/sqft |
Source: CVRMLS #2225433 Report a problem | ||
| 9/15/2022 | Listed for sale | $749,000+42.7%$366/sqft |
Source: CVRMLS #2225433 Report a problem | ||
| 6/30/2016 | Sold | $525,000+15.4%$257/sqft |
Source: Public Record Report a problem | ||
| 11/10/2008 | Sold | $455,000+2.2%$223/sqft |
Source: Public Record Report a problem | ||
| 8/26/2005 | Sold | $445,000$218/sqft |
Source: Public Record Report a problem | ||
Public tax history
| Year | Property taxes | Tax assessment |
|---|---|---|
| 2025 | $9,300 +6.7% | $775,000 +6.7% |
| 2024 | $8,712 +2.3% | $726,000 +2.3% |
| 2023 | $8,520 | $710,000 |
| 2022 | $8,520 +25.9% | $710,000 +25.9% |
| 2021 | $6,768 +2.2% | $564,000 +2.2% |
| 2020 | $6,624 +5.7% | $552,000 +5.7% |
| 2019 | $6,264 +9.7% | $522,000 +9.7% |
| 2018 | $5,712 +19.9% | $476,000 +7% |
| 2017 | $4,764 | $445,000 +4.2% |
| 2016 | $4,764 | $427,000 +6.8% |
| 2015 | $4,764 | $400,000 +0.8% |
| 2014 | $4,764 | $397,000 -2.2% |
| 2013 | -- | $406,000 |
| 2012 | -- | $406,000 -3.8% |
| 2011 | -- | $422,000 |
| 2010 | -- | $422,000 -3% |
| 2009 | -- | $435,200 -4.3% |
| 2008 | -- | $454,800 +7.3% |
| 2007 | -- | $423,700 +0.1% |
| 2006 | -- | $423,100 +18.4% |
| 2005 | -- | $357,200 +9% |
| 2003 | -- | $327,700 +18% |
| 2002 | -- | $277,700 +22% |
| 2001 | $3,255 | $227,600 |
Find assessor info on the county website
Monthly payment
Est. payment
Payment breakdown
Explore the cost of this home by adjusting the details. Changes won't be saved.Climate risks
Neighborhood: The Fan
Similar homes
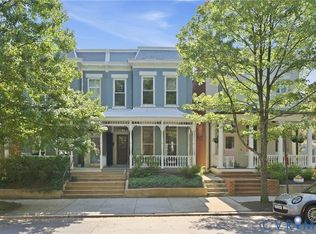
- $899,0003 bd3 ba2.1k sqft1827 Floyd Ave, Richmond, VA 23220For Sale
 MLS ID #2625622, Remington Rand, Rand Properties. CVRMLS
 - $699,0003 bd2 ba1.9k sqft1408 Floyd Ave, Richmond, VA 23220For Sale
 MLS ID #2625896, Alejandro King, Providence Hill Real Estate. CVRMLS
 - $899,9503 bd4 ba2.3k sqft2325 Apple Aly, Richmond, VA 23220For Sale
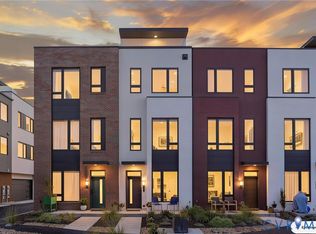 MLS ID #2624007, Danny Welsch, Compass. CVRMLS
 - $850,0004 bd3 ba2.4k sqft1604 Prince Edward Rd, Richmond, VA 23225For Sale
 MLS ID #2625719, Jaime Ebanks, Long & Foster REALTORS. CVRMLS
