Skip main navigation
For sale
  • $750,000

    2103 Summer Hill Lane, Augusta, GA 30904

    3beds
    2,806sqft
    : 
    Loading
    Get pre-qualified
    Single Family Residence
    Built in 1985
    0.29 Acres Lot
    $723,300 Zestimate®
    $267/sqft
    $-- HOA

    What's special

    Brick walkwaysLush landscapingImported tile accentsProfessional interior designGarden borders
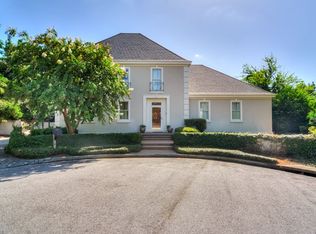
    Tucked away on a private court atop ''The Hill'' in the heart of Augusta's historic designated Village of Summerville, this extraordinary 3-bedroom, 2.5-bath residence offers a rare combination of luxury, privacy, and convenience. From the moment you arrive, it is evident that every detail of this exquisitely designed home has been thoughtfully curated with meticulous craftsmanship, exceptional quality, and timeless design. The spacious and elegant floor plan blends sophistication and comfort, creating an inviting atmosphere ideal for both everyday living and entertaining. Every room reflects a level of professional interior design rarely found, while a two-car garage complemented by a dedicated golf cart garage adds both convenience and lifestyle appeal. Surrounded by stunning professionally designed perennial gardens, the property is beautifully framed by lush landscaping, brick walkways, and garden borders that create a picturesque setting in every season. The backyard is truly a private retreat, offering a remarkable outdoor living experience unlike any other. At its center is a European fountain-style heated saltwater gunite cocktail pool, custom designed and built by Billy Hinely Aiken Pools in 2017. Imported tile accents and an antique lion's head water feature feeding into the pool add elegance and ambiance to this exceptional outdoor oasis. The enchanting gardens continue with a magnificent aged brick outdoor fireplace featuring an antique mantel, pot hook for cooking, and gas-fired wood igniter, creating the perfect setting for gatherings or quiet evenings under the stars. A gardener's paradise, the grounds also include a charming potting station with a quartz sink and running hot and cold water, offering both beauty and practicality. Featured in magazines, newspapers, and on television, this home has earned recognition for its extraordinary design, architecture, and landscape. The seamless integration of professional interior and exterior design creates a truly one-of-a-kind Augusta residence. Perfectly positioned in a central yet remarkably private location, this magazine-worthy property offers a level of sophistication, craftsmanship, and lifestyle that must be experienced in person to be fully appreciated. This is more than a home--it is an exceptional retreat in one of Augusta's most cherished neighborhoods.
    35 days
    |
    1,170
    |
    58
    |

    Zillow last checked:

    Listing updated:

    Listed by:

    Greg Oldham 706-877-4000,

    Meybohm Real Estate - Evans

    Source: Hive MLS,MLS#: 100580723MLS LogoOriginating MLS: REALTORS® of Greater Augusta

    Loading...

      Facts & features

      Interior

      Bedrooms & bathrooms
      • Bedrooms: 3
      • Bathrooms: 3
      • Full bathrooms: 2
      • 1/2 bathrooms: 1
      Rooms
      • Room types: Great Room, Breakfast Room, Sunroom, Breakfast Nook, Master Bedroom, Bedroom 2, Bedroom 3, Dining Room
      Primary bedroom
      • Level: Main
      • Dimensions: 20 x 18
      Bedroom 2
      • Level: Upper
      • Dimensions: 14 x 14
      Bedroom 3
      • Level: Upper
      • Dimensions: 14 x 14
      Breakfast nook
      • Level: Main
      • Dimensions: 8 x 6
      Breakfast room
      • Level: Main
      • Dimensions: 12 x 12
      Great room
      • Level: Main
      • Dimensions: 16 x 16
      Kitchen
      • Level: Main
      • Dimensions: 14 x 12
      Sunroom
      • Level: Main
      • Dimensions: 20 x 14
      Heating
      • Electric, Heat Pump, Natural Gas
      Cooling
      • Central Air
      Appliances
      • Included: Dishwasher
      Features
      • Walk-in Closet(s), High Ceilings, Entrance Foyer, Built-in Features, Walk-In Closet(s)
      • Basement: Crawl Space
      Interior area
      • Total structure area: 2,806
      • Total interior livable area: 2,806 sqft
      Video & virtual tour

      Property

      Parking
      • Total spaces: 2
      • Parking features: Attached, Concrete, Garage
      • Attached garage spaces: 2
      • Details: Golf Cart Garage
      Features
      • Levels: Two
      • Patio & porch: Patio, Rear Porch
      • Fencing: Privacy,Back Yard,Fenced
      • Has view: Yes
      • View description: See Remarks
      • Frontage type: See Remarks
      Lot
      • Size: 0.29 Acres
      • Dimensions: 0.29 Acres
      • Features: Landscaped
      Details
      • Parcel number: 0442021010
      • Zoning: Residential
      • Special conditions: Standard

      Construction

      Type & style
      • Home type: SingleFamily
      • Property subtype: Single Family Residence
      Materials
      • See Remarks, Wood Siding
      • Foundation: Crawl Space
      • Roof: Architectural Shingle,Composition
      Condition
      • New construction: No
      • Year built: 1985

      Utilities & green energy

      • Sewer: County Sewer
      • Water: County Water
      • Utilities for property: Cable Available, Natural Gas Available, Natural Gas Connected, Sewer Available, Sewer Connected, Water Connected

      Community & HOA

      Community
      • Subdivision: Other
      HOA
      • Has HOA: No
      Location
      • Region: Augusta

      Financial & listing details

      • Price per square foot: $267/sqft
      • Tax assessed value: $460,290
      • Annual tax amount: $2,168
      • Date on market: 6/10/2026
      • Cumulative days on market: 35 days
      • Listing agreement: Exclusive Right To Sell
      • Listing terms: Cash,Conventional,VA Loan

        Estimated market value

        $723,300

        $687,000 - $759,000

        $3,606/mo

        Price history

        DateEventPrice
        6/10/2026Listed for sale$750,000+233.3%$267/sqft
        Source: Hive MLS #100580723 Report a problem
        12/2/2009Sold$225,000+20%$80/sqft
        Source: Hive MLS #98104164 Report a problem
        3/1/2006Sold$187,500$67/sqft
        Source: Hive MLS #98024796 Report a problem

        Public tax history

        YearProperty taxesTax assessment
        2025$2,168 +44%$184,116 +16.2%
        2024$1,506 -13.1%$158,512 -11.8%
        2023$1,733 +458.2%$179,672 +77.8%
        2022$311 -20.1%$101,034 -2.2%
        2021$389 +25.2%$103,264 +18.3%
        2020$311 -15.7%$87,264
        2019$368 -77.1%$87,264
        2018$1,610 $87,264 +2.5%
        2017-- $85,146
        2016$1,576 $85,146
        2015$1,576 +12.9%$85,146 +1.8%
        2014$1,396 $83,657
        2013-- --
        2012-- --
        2011-- --
        2010-- --
        2009-- --
        2008-- --
        2007-- --
        2001-- --
        2000-- --
        Find assessor info on the county website

        Monthly payment

        Est. payment

        Payment breakdown

        Explore the cost of this home by adjusting the details. Changes won't be saved.
        All calculations are estimates and provided by Zillow, Inc. for informational purposes only. Actual amounts may vary.
        HOA fees may include property taxes on listings classified as Co-Ops. Contact the listing agent and/or owner for fee details.
        Mortgage interest rates are dependent on a number of factors, including credit score, down payment, and repayment length. Interest rate data provided by Zillow Group Marketplace, Inc. as of 1/1/1970 from various mortgage lenders with which we have lead or other similar arrangements; the Estimated Payment is an average of those rates.
        See how much you could borrow to make a competitive offer.

        Climate risks

        Neighborhood: Summerville

        Getting around

        62 / 100
        Somewhat Walkable
        36 / 100
        Somewhat Bikeable

        Nearby schools

        GreatSchools rating
        Schools provided by the listing agent
        • Elementary: Lake Forest Hills
        • Middle: Tutt
        • High: Richmond Academy

        Source: Hive MLS. This data may not be complete. We recommend contacting the local school district to confirm school assignments for this home.

        A local agent can set up tours, give advice and negotiate with sellers.

        Browse local experts

        Similar homes