Skip main navigation
Sold
Street View
  • Price Unknown

    2103 Swindon Ave, Columbia, MO 65203

    3beds
    1,669sqft
    Single Family Residence
    Built in 2004
    7,865 Square Feet Lot
    $351,000 Zestimate®
    $--/sqft
    $2,107 Estimated rent

    Home value

    $351,000

    $333,000 - $369,000

    $2,107/mo

    Zestimate® history
    Loading
    Loading...

    Owner options

    List your home for rent

    $2,107/mo

    Rent Zestimate®

    Find your next renter with Zillow Rental Manager. Plus, with online applications, you can quickly screen prospective tenants – for free.

    Learn more

    $2,107/mo

    Rent Zestimate®

    Refinance and save

    Refinancing to a lower rate could help reduce your monthly payments and save thousands over the life of the loan.

    See today's rates

    Explore your selling options

    Work with a Zillow partner agent

    Leverage their expertise and Zillow's premium Showcase listings to get your home seen by more buyers.

    Get started

    List with your own agent

    Get your home in front of millions of buyers by listing it on Zillow.

    Learn how to do it

    Sell it yourself

    Take full control of how buyers see your home on Zillow by listing For Sale by Owner (FSBO).

    List your home

    What's special

    Privacy fenceSplit bedroom designSpacious kitchenOffice spaceLarge family roomStone pathwaysSw columbia
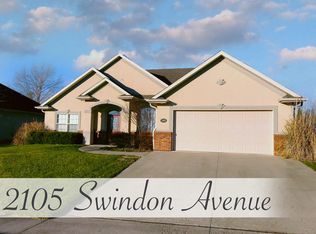
    Come see this beautiful home in Stonecrest subdivision in SW Columbia. This home has 3 beds and 2 baths in a split bedroom design. Upon entry you will enjoy beautiful engineered hardwood floors, a formal dining or office space and a large family room. The spacious kitchen includes black granite countertops, a new dishwasher (2020) and a new stove (2021). Sellers installed a new hot water heater in 2022. Enjoy the beautifully landscaped backyard, and the pergola over the large patio. Yard includes a privacy fence, stone pathways and a shed for extra storage. This home has been extremely well maintained and is in a great location, It will not last long!! (Showings start 6/22/23)

    Zillow last checked:

    Listing updated:

    Listed by:

    Michelle Schnake 573-529-6861,

    Century 21 Community 573-777-5555

    Bought with:

    Kim Schwartz, 2004013779

    Weichert, Realtors - House of Brokers

    Source: CBORMLS,MLS#: 414296MLS Logo

    Facts & features

    Interior

    Bedrooms & bathrooms
    • Bedrooms: 3
    • Bathrooms: 2
    • Full bathrooms: 2
    Primary bedroom
    • Level: Main
    • Area: 182
    • Dimensions: 14 x 13
    Bedroom 2
    • Level: Main
    • Area: 132.25
    • Dimensions: 11.5 x 11.5
    Bedroom 3
    • Level: Main
    • Area: 132
    • Dimensions: 12 x 11
    Dining room
    • Description: Large window, could be used as office space
    • Level: Main
    • Area: 115
    • Dimensions: 11.5 x 10
    Living room
    • Description: spacious, large windows, fireplace
    • Level: Main
    • Area: 315
    • Dimensions: 15 x 21
    Heating
    • Forced Air, Natural Gas
    Cooling
    • Central Electric
    Appliances
    • Laundry: Washer/Dryer Hookup
    Features
    • High Speed Internet, Walk-In Closet(s), Smart Thermostat, Formal Dining, Kit/Din Combo, Granite Counters, Wood Cabinets, Pantry
    • Flooring: Wood, Carpet
    • Windows: Some Window Treatments
    • Has basement: No
    • Has fireplace: Yes
    • Fireplace features: Living Room, Gas
    Interior area
    • Total structure area: 1,669
    • Total interior livable area: 1,669 sqft
    • Finished area below ground: 0

    Property

    Parking
    • Total spaces: 2
    • Parking features: Attached, Paved
    • Attached garage spaces: 2
    Features
    • Patio & porch: Back, Covered, Front Porch
    • Has spa: Yes
    • Spa features: Tub/Built In Jetted
    • Fencing: Privacy,Wood
    Lot
    • Size: 7,865 sqft
    • Dimensions: 65 x 121
    • Features: Curbs and Gutters
    Details
    • Parcel number: 1641900030390001
    • Zoning description: R-1 One- Family Dwelling*

    Construction

    Type & style
    • Home type: SingleFamily
    • Architectural style: Ranch
    • Property subtype: Single Family Residence
    Materials
    • Foundation: Slab
    • Roof: ArchitecturalShingle
    Condition
    • Year built: 2004

    Utilities & green energy

    • Electric: City
    • Gas: Gas-Natural
    • Sewer: City
    • Water: Public
    • Utilities for property: Natural Gas Connected, Trash-City

    Community & neighborhood

    Location
    • Region: Columbia
    • Subdivision: Stonecrest

    HOA & financial

    HOA
    • Has HOA: Yes

    Other

    Other facts
    • Road surface type: Paved

    Price history

    DateEventPrice
    7/21/2023Sold--
    Source: CBORMLS #414296 Report a problem
    6/22/2023Listed for sale$315,000+57.6%$189/sqft
    Source: CBORMLS #414296 Report a problem
    4/18/2016Sold--
    Source: Agent Provided Report a problem
    3/6/2016Listed for sale$199,900+17.7%$120/sqft
    Source: RE/MAX Boone Realty #362385 Report a problem
    6/5/2010Listing removed$169,900$102/sqft
    Source: Weichert Realtors #325962 Report a problem
    5/8/2010Price change$169,900-3.4%$102/sqft
    Source: Weichert Realtors #325962 Report a problem
    4/17/2010Price change$175,900-2.2%$105/sqft
    Source: Weichert Realtors #325962 Report a problem
    3/7/2010Listed for sale$179,900$108/sqft
    Source: Wechert, REALTORS-First Tier #325962 Report a problem

    Public tax history

    YearProperty taxesTax assessment
    2025-- $39,805 +14.5%
    2024$2,346 +0.8%$34,770
    2023$2,326 +8.1%$34,770 +8%
    2022$2,151 -0.2%$32,186
    2021$2,155 -2.3%$32,186 +4%
    2020$2,205 0%$30,943
    2019$2,205 +3.3%$30,943 +4%
    2018$2,135 +1.2%$29,754
    2017$2,109 +0.2%$29,754
    2016$2,106 $29,754
    2015$2,106 +8.9%$29,754
    2014$1,934 $29,754
    2013-- $29,754
    2012-- $29,754
    2011-- $29,754
    2010-- $29,754
    2009-- $29,754
    2008-- $29,754
    2007-- --

    Find assessor info on the county website

    Neighborhood: Stonecrest

    Nearby schools

    GreatSchools rating
    Schools provided by the listing agent
    • Elementary: Beulah Ralph
    • Middle: John Warner
    • High: Rock Bridge

    Source: CBORMLS. This data may not be complete. We recommend contacting the local school district to confirm school assignments for this home.

    Sell for more on Zillow
    Get a Zillow Showcase℠ listing at no additional cost and you could sell for .
    $351,000
    2% more
    +$7,020
    With Zillow Showcase(estimated)
    $358,020