Welcome to this beautifully maintained 4-bedroom, 3-bathroom pool home nestled in an established neighborhood in the heart of Lakeland. The ROOF and AC were both replaced in 2024! 2 Water Heaters replaced 3 and 5 years ago will ensure plenty of hot water! Electrical Panel replaced 4 years ago. Boasting over 2,044 of comfortable living space, this home offers the perfect blend of privacy, space, and Florida lifestyle. Step inside to find an open and inviting floor plan with open spacious living areas with dining room, living room and kitchen. The living areas feature tile flooring and a fireplace. The main areas have plenty of natural light with the french doors that lead to the side screened porch and to the fenced backyard with your very own pool! The split-bedroom layout provides ideal functionality for families or guests, with the primary suite offering a large walk in closet and a fireplace! There is also a private en-suite bath with dual vanities, soaking tub, and separate shower. The second bedroom also features its own private bathroom and could be used for multi generational housing or as a second primary suite. The 3rd and 4th bedroom share the hall bathroom. Enjoy outdoor living year-round in your open air pool and patio area, perfect for entertaining or relaxing on warm Florida days. The fully fenced backyard offers added privacy and space for pets or play. Additional highlights include a 2-car garage, indoor laundry room, and low HOA! The boat ramp and open greenspace is located right next to this home for easy access for early morning fishing or a boat ride to wind down the day. Lake Bentley is a quiet, 53 acre spring fed lake. Conveniently located near shopping, dining, schools, and easy access to major roadways, this home is truly a rare find. Don’t miss your chance to own this Lakeland gem — schedule your private tour today!
Sold for $325,000
$325,000
2103 SYLVESTER COURT, LAKELAND, FL 33803
4beds
2,044sqft
Single Family Residence
Built in 1977
10,041 Square Feet Lot
$423,000 Zestimate®
$159/sqft
$2,948 Estimated rent
Home value
$423,000
$398,000 - $453,000
$2,948/mo
Zestimate® history
Owner options
List your home for rent
$2,948/mo
Rent Zestimate®
Find your next renter with Zillow Rental Manager. Plus, with online applications, you can quickly screen prospective tenants – for free.
$2,948/mo
Rent Zestimate®
Refinance and save
$2,184/mo
Est. payment
Refinancing to a lower rate could help reduce your monthly payments and save thousands over the life of the loan.
$2,184/mo
Est. payment
Explore your selling options
Work with a Zillow partner agent
Leverage their expertise and Zillow's premium Showcase listings to get your home seen by more buyers.
Get startedList with your own agent
Get your home in front of millions of buyers by listing it on Zillow.
Learn how to do itSell it yourself
Take full control of how buyers see your home on Zillow by listing For Sale by Owner (FSBO).
List your homeWhat's special
Split-bedroom layoutEstablished neighborhoodIndoor laundry roomFrench doorsComfortable living spaceFenced backyardPlenty of natural light
Zillow last checked:
Listing updated:
Listed by:
Casandra Vann 863-546-5446,
KELLER WILLIAMS REALTY SMART 863-577-1234,
Kyle Donze 863-409-9400,
KELLER WILLIAMS REALTY SMART
Bought with:
David Small, 3319175
KELLER WILLIAMS REALTY SMART 1
Source: Stellar MLS,MLS#: L4952592 Originating MLS: Lakeland
Originating MLS: Lakeland
Facts & features
Interior
Bedrooms & bathrooms
- Bedrooms: 4
- Bathrooms: 3
- Full bathrooms: 3
Rooms
- Room types: Utility Room
Primary bedroom
- Features: Walk-In Closet(s)
- Level: First
- Area: 368 Square Feet
- Dimensions: 16x23
Kitchen
- Level: First
- Area: 110 Square Feet
- Dimensions: 11x10
Living room
- Level: First
- Area: 416 Square Feet
- Dimensions: 32x13
Heating
- Central
Cooling
- Central Air
Appliances
- Included: Dishwasher, Electric Water Heater, Range, Refrigerator
- Laundry: Inside
Features
- Living Room/Dining Room Combo, Open Floorplan, Split Bedroom, Walk-In Closet(s)
- Flooring: Carpet, Tile
- Doors: French Doors
- Windows: Blinds
- Has fireplace: Yes
- Fireplace features: Family Room, Master Bedroom, Wood Burning
Interior area
- Total structure area: 2,494
- Total interior livable area: 2,044 sqft
Property
Parking
- Total spaces: 2
- Parking features: Garage - Attached
- Attached garage spaces: 2
- Details: Garage Dimensions: 22x20
Features
- Levels: One
- Stories: 1
- Patio & porch: Screened, Side Porch
- Exterior features: Awning(s)
- Has private pool: Yes
- Pool features: Gunite, In Ground
- Spa features: In Ground
- Fencing: Chain Link,Vinyl
- Has view: Yes
- View description: Water, Lake
- Has water view: Yes
- Water view: Water,Lake
- Waterfront features: Lake Privileges, Boat Ramp - Private
- Body of water: LAKE BENTLEY
Lot
- Size: 10,041 Square Feet
- Dimensions: 103 x 97
- Features: City Lot
- Residential vegetation: Mature Landscaping
Details
- Additional parcels included: 242828244000004121
- Parcel number: 242828244000004111
- Zoning: RA-1
- Special conditions: None
Construction
Type & style
- Home type: SingleFamily
- Property subtype: Single Family Residence
Materials
- Block
- Foundation: Slab
- Roof: Shingle
Condition
- Completed
- New construction: No
- Year built: 1977
Utilities & green energy
- Sewer: Public Sewer
- Water: Public
- Utilities for property: BB/HS Internet Available, Cable Connected, Electricity Connected, Public, Sewer Connected, Water Connected
Community & HOA
Community
- Pet fee: $0 monthly
- Subdivision: SYLVESTER SHORES
HOA
- Has HOA: Yes
- HOA fee: $2 monthly
- HOA name: Tom Reagan
Location
- Region: Lakeland
Financial & listing details
- Price per square foot: $159/sqft
- Tax assessed value: $300,946
- Annual tax amount: $1,360
- Date on market: 5/1/2025
- Cumulative days on market: 3 days
- Listing terms: Cash,Conventional,FHA,VA Loan
- Ownership: Fee Simple
- Total actual rent: 0
- Electric utility on property: Yes
- Road surface type: Paved
Price history
| Date | Event | Price |
|---|---|---|
| 6/2/2025 | Sold | $325,000$159/sqft |
Source:  Stellar MLS #L4952592 Report a problem Stellar MLS #L4952592 Report a problem | ||
| 5/5/2025 | Pending sale | $325,000$159/sqft |
Source: Stellar MLS #L4952592 Report a problem | ||
| 5/1/2025 | Listed for sale | $325,000+2221.4%$159/sqft |
Source: Stellar MLS #L4952592 Report a problem | ||
| 3/25/1994 | Sold | $14,000$7/sqft |
Source: Public Record Report a problem | ||
Public tax history
| Year | Property taxes | Tax assessment |
|---|---|---|
| 2025 | $1,412 +3.8% | $121,424 +2.9% |
| 2024 | $1,360 +3.7% | $118,002 +3% |
| 2023 | $1,312 +3.9% | $114,565 +3% |
| 2022 | $1,263 +1.6% | $111,228 +3% |
| 2021 | $1,243 +1.4% | $107,988 +1.4% |
| 2020 | $1,226 +1.6% | $106,497 +2.3% |
| 2019 | $1,206 | $104,103 +1.9% |
| 2018 | $1,206 +2.1% | $102,162 +2.1% |
| 2017 | $1,182 +4.7% | $100,061 +2.1% |
| 2016 | $1,129 -1.1% | $98,003 +0.7% |
| 2015 | $1,141 +8.8% | $97,322 +0.8% |
| 2014 | $1,049 -3.7% | $96,550 +1.5% |
| 2013 | $1,089 +2.3% | $95,123 +1.7% |
| 2012 | $1,065 -18.3% | $93,533 -12.4% |
| 2011 | $1,304 -0.3% | $106,753 +1.1% |
| 2010 | $1,307 +3.6% | $105,626 +2.7% |
| 2009 | $1,261 +5.8% | $102,849 +0.1% |
| 2008 | $1,192 | $102,746 |
| 2007 | -- | -- |
| 2006 | $1,512 | -- |
| 2005 | -- | -- |
| 2004 | $1,381 -0.7% | -- |
| 2003 | $1,390 -34.1% | $92,184 -10.2% |
| 2002 | $2,110 +9.4% | $102,700 +9.4% |
| 2001 | $1,930 | $93,900 |
Find assessor info on the county website
Neighborhood: Lake Bentley
Nearby homes
- $1,355-- bd-- ba-- sqftHallmark Ct, Lakeland, FL 33803Off Market
- $4,360-- bd-- ba-- sqftNottingham Rd, Lakeland, FL 33803Off Market
- $5,1223,354 Square Feet2037 Nottingham Rd, Lakeland, FL 33803Off Market
- $232,9001 bd1 ba854 sqft2025 Sylvester Ct, Lakeland, FL 33803Off Market
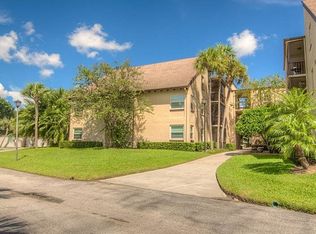
- $110,7002 bd2 ba1k sqft2025 Sylvester Ct #N101, Lakeland, FL 33803Off Market
- $881-- bd-- ba-- sqftSylvester Ct, Lakeland, FL 33803Off Market
- $7,866-- bd-- ba-- sqftSylvester Ct, Lakeland, FL 33803Off Market
- $294,2003 bd2 ba1.7k sqft2216 John Arthur Way, Lakeland, FL 33803Off Market
Nearby schools
GreatSchools rating
- 1/10Philip O'Brien Elementary SchoolGrades: PK-5Distance: 1.9 mi
- 1/10Crystal Lake Middle SchoolGrades: 6-8Distance: 1.2 mi
- 5/10Lakeland Senior High SchoolGrades: 9-12Distance: 1.5 mi
Schools provided by the listing agent
- Elementary: Philip O’Brien Elementary
- Middle: Crystal Lake Middle/Jun
- High: Lakeland Senior High
Source: Stellar MLS. This data may not be complete. We recommend contacting the local school district to confirm school assignments for this home.
Get a cash offer in 3 minutes
Find out how much your home could sell for in as little as 3 minutes with a no-obligation cash offer.
Estimated market value
$423,000
Get a cash offer in 3 minutes
Find out how much your home could sell for in as little as 3 minutes with a no-obligation cash offer.
Estimated market value
$423,000
- Florida
- Polk County
- Lakeland
- 33803
- Lake Bentley
- 2103 SYLVESTER COURT
Nearby cities
Nearby neighborhoods
Nearby zip codes
Other Lakeland Topics
