Nestled in Paxton Village, enjoy close proximity to I-20, Hwy 360, shopping, restaurants. The heart of this home, the kitchen, boasts quartz countertops, a farmhouse sink, new tile backsplash. Additional upgrades include new stainless steel appliances, microwave and dishwasher. The eat-in kitchen is perfect for casual family meals. The fireplace in the living area creates a warm, inviting space for relaxation and gatherings. Retreat to the primary suite featuring a large balcony, the perfect spot to enjoy your morning coffee or unwind in the evening. The primary bath is adorned with new hardware, and a dual flush toilet. New baseboards and quarter-round molding on the first floor and the primary suite showcase the attention to detail and commitment to quality craftsmanship.Benefit from a new water heater and a newly replaced AC capacitor. The exterior of the home has been freshly painted, enhancing its curb appeal, making a welcoming statement to residents and guests alike.
Sold
Price Unknown
2103 Tanner Ct, Arlington, TX 76018
3beds
1,729sqft
Single Family Residence
Built in 1984
9,234 Square Feet Lot
$301,600 Zestimate®
$--/sqft
$2,283 Estimated rent
Home value
$301,600
$287,000 - $317,000
$2,283/mo
Zestimate® history
Owner options
List your home for rent
$2,283/mo
Rent Zestimate®
Find your next renter with Zillow Rental Manager. Plus, with online applications, you can quickly screen prospective tenants – for free.
$2,283/mo
Rent Zestimate®
Refinance and save
Refinancing to a lower rate could help reduce your monthly payments and save thousands over the life of the loan.
Explore your selling options
Work with a Zillow partner agent
Leverage their expertise and Zillow's premium Showcase listings to get your home seen by more buyers.
Get startedList with your own agent
Get your home in front of millions of buyers by listing it on Zillow.
Learn how to do itSell it yourself
Take full control of how buyers see your home on Zillow by listing For Sale by Owner (FSBO).
List your homeWhat's special
New water heaterNew hardwareNew baseboardsFarmhouse sinkNew tile backsplashLarge balconyQuartz countertops
Zillow last checked:
Listing updated:
Listed by:
Karen Hunn 0578670 817-632-9500,
Williams Trew Real Estate 817-632-9500,
Karen Hunn 817-229-0932
Bought with:
Mary Velez
Encore Fine Properties
Source: NTREIS,MLS#: 20434662
Facts & features
Interior
Bedrooms & bathrooms
- Bedrooms: 3
- Bathrooms: 3
- Full bathrooms: 2
- 1/2 bathrooms: 1
Primary bedroom
- Features: Dual Sinks, En Suite Bathroom, Garden Tub/Roman Tub, Separate Shower, Walk-In Closet(s)
- Level: Second
- Dimensions: 14 x 13
Bedroom
- Features: En Suite Bathroom
- Level: Second
- Dimensions: 10 x 10
Bedroom
- Features: En Suite Bathroom
- Level: Second
- Dimensions: 11 x 10
Primary bathroom
- Features: Built-in Features, Dual Sinks, En Suite Bathroom, Garden Tub/Roman Tub, Stone Counters, Separate Shower
- Level: Second
Bonus room
- Features: Built-in Features
- Level: First
- Dimensions: 11 x 7
Dining room
- Level: First
- Dimensions: 9 x 7
Other
- Features: Built-in Features, En Suite Bathroom, Jack and Jill Bath, Solid Surface Counters, Separate Shower
- Level: Second
- Dimensions: 8 x 5
Half bath
- Level: First
Kitchen
- Features: Built-in Features, Eat-in Kitchen, Pantry, Stone Counters
- Level: First
- Dimensions: 13 x 10
Living room
- Features: Built-in Features, Fireplace
- Level: First
- Dimensions: 18 x 14
Utility room
- Features: Utility Room
- Level: First
- Dimensions: 5 x 5
Heating
- Central, Electric, Fireplace(s)
Cooling
- Central Air, Ceiling Fan(s), Electric, ENERGY STAR Qualified Equipment
Appliances
- Included: Dryer, Dishwasher, Electric Cooktop, Electric Oven, Electric Water Heater, Disposal, Microwave, Refrigerator, Washer
- Laundry: Washer Hookup, Electric Dryer Hookup, Laundry in Utility Room, Other
Features
- Chandelier, Decorative/Designer Lighting Fixtures, Double Vanity, Eat-in Kitchen, Granite Counters, High Speed Internet, Open Floorplan, Pantry, Cable TV, Vaulted Ceiling(s), Natural Woodwork, Walk-In Closet(s), Wired for Sound
- Flooring: Carpet, Ceramic Tile, Linoleum, Simulated Wood
- Windows: Window Coverings
- Has basement: No
- Number of fireplaces: 1
- Fireplace features: Living Room, Wood Burning
Interior area
- Total interior livable area: 1,729 sqft
Property
Parking
- Total spaces: 2
- Parking features: Door-Single, Driveway, Garage Faces Front, Garage, Garage Door Opener, Inside Entrance, Kitchen Level
- Attached garage spaces: 2
- Has uncovered spaces: Yes
Features
- Levels: Two
- Stories: 2
- Patio & porch: Deck, Front Porch, Other, Patio, Balcony, Covered
- Exterior features: Balcony
- Pool features: None
- Fencing: Back Yard,Wood
Lot
- Size: 9,234 Square Feet
- Features: Cul-De-Sac, Interior Lot, Irregular Lot, Landscaped, Many Trees, Subdivision, Sprinkler System
Details
- Parcel number: 05096472
Construction
Type & style
- Home type: SingleFamily
- Architectural style: Traditional,Detached
- Property subtype: Single Family Residence
Materials
- Brick, Other
- Foundation: Slab
- Roof: Composition
Condition
- Year built: 1984
Utilities & green energy
- Sewer: Public Sewer
- Water: Public
- Utilities for property: Phone Available, Sewer Available, Underground Utilities, Water Available, Cable Available
Green energy
- Energy efficient items: Thermostat
Community & HOA
Community
- Features: Fenced Yard, Lake, Trails/Paths, Curbs, Sidewalks
- Security: Security System Owned, Security System, Carbon Monoxide Detector(s), Fire Alarm
- Subdivision: Paxton Village
HOA
- Has HOA: No
Location
- Region: Arlington
Financial & listing details
- Tax assessed value: $296,000
- Annual tax amount: $6,471
- Date on market: 3/9/2024
- Cumulative days on market: 151 days
- Listing terms: Cash,Conventional,1031 Exchange,FHA,VA Loan
Price history
| Date | Event | Price |
|---|---|---|
| 10/29/2024 | Listing removed | $2,350$1/sqft |
Source: Zillow Rentals Report a problem | ||
| 10/4/2024 | Listed for rent | $2,350$1/sqft |
Source: Zillow Rentals Report a problem | ||
| 3/7/2024 | Sold | -- |
Source: NTREIS #20434662 Report a problem | ||
| 2/24/2024 | Pending sale | $309,900$179/sqft |
Source: NTREIS #20434662 Report a problem | ||
| 2/21/2024 | Contingent | $309,900$179/sqft |
Source: NTREIS #20434662 Report a problem | ||
| 2/17/2024 | Price change | $309,900-3.1%$179/sqft |
Source: NTREIS #20434662 Report a problem | ||
| 1/15/2024 | Price change | $319,900-3%$185/sqft |
Source: NTREIS #20434662 Report a problem | ||
| 11/28/2023 | Price change | $329,900-2.7%$191/sqft |
Source: NTREIS #20434662 Report a problem | ||
| 11/13/2023 | Listed for sale | $339,000$196/sqft |
Source: NTREIS #20434662 Report a problem | ||
| 11/13/2023 | Contingent | $339,000$196/sqft |
Source: NTREIS #20434662 Report a problem | ||
| 10/31/2023 | Price change | $339,000-1%$196/sqft |
Source: NTREIS #20434662 Report a problem | ||
| 10/10/2023 | Price change | $342,400-2.1%$198/sqft |
Source: NTREIS #20434662 Report a problem | ||
| 9/22/2023 | Listed for sale | $349,900+16.6%$202/sqft |
Source: NTREIS #20434662 Report a problem | ||
| 9/8/2022 | Sold | -- |
Source: NTREIS #20131984 Report a problem | ||
| 8/25/2022 | Pending sale | $300,000$174/sqft |
Source: NTREIS #20131984 Report a problem | ||
| 8/16/2022 | Contingent | $300,000$174/sqft |
Source: NTREIS #20131984 Report a problem | ||
| 8/10/2022 | Listed for sale | $300,000+55.4%$174/sqft |
Source: NTREIS #20131984 Report a problem | ||
| 5/23/2019 | Listing removed | $193,000$112/sqft |
Source: Ebby Halliday Realtors #14046961 Report a problem | ||
| 5/10/2019 | Pending sale | $193,000$112/sqft |
Source: Ebby Halliday, REALTORS #14046961 Report a problem | ||
| 4/29/2019 | Listed for sale | $193,000$112/sqft |
Source: Ebby Halliday Realtors #14046961 Report a problem | ||
| 4/22/2019 | Pending sale | $193,000$112/sqft |
Source: Ebby Halliday, REALTORS #14046961 Report a problem | ||
| 4/4/2019 | Price change | $193,000+1.6%$112/sqft |
Source: Ebby Halliday Realtors #14046961 Report a problem | ||
| 3/21/2019 | Listed for sale | $190,000$110/sqft |
Source: Ebby Halliday, REALTORS #14046961 Report a problem | ||
Public tax history
| Year | Property taxes | Tax assessment |
|---|---|---|
| 2025 | $6,471 +0% | $296,000 |
| 2024 | $6,469 +1.2% | $296,000 +2.2% |
| 2023 | $6,390 +41.9% | $289,585 +21.2% |
| 2022 | $4,502 +3% | $239,020 +23.8% |
| 2021 | $4,369 -1.3% | $193,000 |
| 2020 | $4,427 +51.4% | $193,000 -1.5% |
| 2019 | $2,925 +7.7% | $195,975 +58.3% |
| 2018 | $2,717 +10.5% | $123,783 -11.3% |
| 2017 | $2,459 +9.6% | $139,630 +7.4% |
| 2016 | $2,243 +5.3% | $129,977 +39.8% |
| 2015 | $2,130 | $93,000 |
| 2014 | $2,130 | $93,000 |
| 2013 | -- | $93,000 -6.2% |
| 2012 | -- | $99,100 |
| 2011 | -- | $99,100 -0.3% |
| 2010 | -- | $99,400 -5.7% |
| 2009 | -- | $105,400 |
| 2008 | -- | $105,400 |
| 2007 | -- | $105,400 |
| 2006 | -- | $105,400 |
| 2005 | -- | $105,400 |
| 2004 | -- | $105,400 |
| 2003 | -- | $105,400 +6.4% |
| 2002 | -- | $99,100 +5.7% |
| 2001 | -- | $93,800 +9.8% |
| 2000 | -- | $85,400 |
Find assessor info on the county website
Neighborhood: Southeast
Nearby homes
- $269,8003 bd2 ba1.6k sqft2101 Tanner Ct, Arlington, TX 76018Off Market
- $282,8003 bd2 ba1.6k sqft2105 Tanner Ct, Arlington, TX 76018Off Market
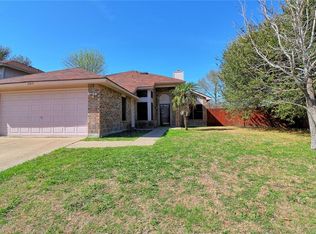
- $307,4003 bd2 ba1.6k sqft5406 Sherry St, Arlington, TX 76018Off Market
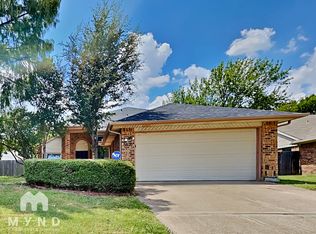
- $--4 bd3 ba2.4k sqft5504 Gessner Ct, Arlington, TX 76018Sold
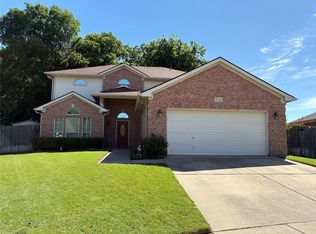
- $293,4003 bd2 ba2k sqft2104 Tanner Ct, Arlington, TX 76018Off Market
- $257,5003 bd2 ba1.7k sqft2102 Tanner Ct, Arlington, TX 76018Off Market
- $272,3003 bd2 ba1.6k sqft2106 Tanner Ct, Arlington, TX 76018Off Market
- $252,0003 bd2 ba1.4k sqft5404 Sherry St, Arlington, TX 76018Off Market
Nearby schools
GreatSchools rating
- 6/10Bryant Elementary SchoolGrades: PK-6Distance: 0.3 mi
- 5/10Barnett Junior High SchoolGrades: 7-8Distance: 3.9 mi
- 3/10Bowie High SchoolGrades: 9-12Distance: 0.3 mi
Schools provided by the listing agent
- Elementary: Bryant
- High: Bowie
- District: Arlington ISD
Source: NTREIS. This data may not be complete. We recommend contacting the local school district to confirm school assignments for this home.
Get a cash offer in 3 minutes
Find out how much your home could sell for in as little as 3 minutes with a no-obligation cash offer.
Estimated market value
$301,600
Get a cash offer in 3 minutes
Find out how much your home could sell for in as little as 3 minutes with a no-obligation cash offer.
Estimated market value
$301,600
- Texas
- Tarrant County
- Arlington
- 76018
- Southeast
- 2103 Tanner Ct
