Welcome home to this beautifully updated two bedroom one and a half bath 1.5 story gem set on 0.6 peaceful acres in North Annville Township! Spacious rooms featuring eat in kitchen, dining room, a 16' x 24' addition (2017) and first-floor laundry with 1/2 bath add comfort and convenience, while three separate heating sources - two gas stoves, electric baseboard heat and mini-splits ensure year-round efficiency. Outside, the possibilities are endless ----- store your RV, boat, or vehicles in the impressive 24' x 48' utility building with 16' height, plus enjoy a 2-car block garage, storage building and tons of extra parking. ----Relax on the covered patio, entertain on the 32'x 14' deck, or unwind around the firepit while taking in private farmland views. This well maintained property offers space, versatility, and charm in the Annville Cleona School District.
Sold for $350,000
$350,000
2103 Thompson Ave, Jonestown, PA 17038
2beds
1,320sqft
Single Family Residence
Built in 1825
0.62 Acres Lot
$363,900 Zestimate®
$265/sqft
$1,724 Estimated rent
Home value
$363,900
$317,000 - $418,000
$1,724/mo
Zestimate® history
Owner options
List your home for rent
$1,724/mo
Rent Zestimate®
Find your next renter with Zillow Rental Manager. Plus, with online applications, you can quickly screen prospective tenants – for free.
$1,724/mo
Rent Zestimate®
Refinance and save
$2,395/mo
Est. payment
Refinancing to a lower rate could help reduce your monthly payments and save thousands over the life of the loan.
$2,395/mo
Est. payment
Explore your selling options
Work with a Zillow partner agent
Leverage their expertise and Zillow's premium Showcase listings to get your home seen by more buyers.
Get startedList with your own agent
Get your home in front of millions of buyers by listing it on Zillow.
Learn how to do itSell it yourself
Take full control of how buyers see your home on Zillow by listing For Sale by Owner (FSBO).
List your homeWhat's special
Private farmland viewsTons of extra parkingDining roomElectric baseboard heatStorage buildingSpacious roomsThree separate heating sources
Zillow last checked:
Listing updated:
Listed by:
MaryAnn Gacono 717-269-8585,
Gacono Real Estate LLC
Bought with:
MaryAnn Gacono, RM423183
Gacono Real Estate LLC
Source: Bright MLS,MLS#: PALN2023834
Facts & features
Interior
Bedrooms & bathrooms
- Bedrooms: 2
- Bathrooms: 2
- Full bathrooms: 1
- 1/2 bathrooms: 1
- Main level bathrooms: 1
Rooms
- Room types: Dining Room, Bedroom 2, Kitchen, Family Room, Bedroom 1, Laundry, Bathroom 1
Bedroom 1
- Level: Upper
- Area: 180 Square Feet
- Dimensions: 15 x 12
Bedroom 2
- Level: Upper
- Area: 156 Square Feet
- Dimensions: 13 x 12
Bathroom 1
- Level: Upper
- Area: 56 Square Feet
- Dimensions: 8 x 7
Dining room
- Level: Main
- Area: 253 Square Feet
- Dimensions: 23 x 11
Family room
- Features: Cathedral/Vaulted Ceiling
- Level: Main
- Area: 391 Square Feet
- Dimensions: 23 x 17
Kitchen
- Features: Kitchen - Gas Cooking
- Level: Main
- Area: 156 Square Feet
- Dimensions: 13 x 12
Laundry
- Level: Main
- Area: 56 Square Feet
- Dimensions: 8 x 7
Heating
- Other, Wall Unit, Baseboard, Heat Pump, Propane, Electric
Cooling
- Ductless, Electric
Appliances
- Included: Oven/Range - Gas, Microwave, Washer/Dryer Stacked, Electric Water Heater
- Laundry: Main Level, Laundry Room
Features
- Doors: Insulated, Storm Door(s)
- Windows: Double Hung, Replacement, Insulated Windows, Screens
- Basement: Partial
- Has fireplace: No
Interior area
- Total structure area: 1,320
- Total interior livable area: 1,320 sqft
- Finished area above ground: 1,320
- Finished area below ground: 0
Property
Parking
- Total spaces: 15
- Parking features: Garage Door Opener, Oversized, Detached, Driveway, Other
- Garage spaces: 5
- Uncovered spaces: 10
- Details: Garage Sqft: 400
Accessibility
- Accessibility features: None
Features
- Levels: One and One Half
- Stories: 1.5
- Patio & porch: Deck, Patio, Porch
- Exterior features: Lighting
- Pool features: None
- Frontage length: Road Frontage: 127
Lot
- Size: 0.62 Acres
- Dimensions: 127 x 180 x 80 x 85 x 186
- Features: Level, Not In Development, Rural
Details
- Additional structures: Above Grade, Below Grade, Outbuilding
- Parcel number: 2523163863861220000
- Zoning: AGRICULTURAL
- Special conditions: Standard
Construction
Type & style
- Home type: SingleFamily
- Architectural style: Traditional
- Property subtype: Single Family Residence
Materials
- Vinyl Siding
- Foundation: Stone
- Roof: Asphalt
Condition
- New construction: No
- Year built: 1825
- Major remodel year: 2017
Utilities & green energy
- Electric: 200+ Amp Service
- Sewer: Septic Exists
- Water: Well
Community & HOA
Community
- Subdivision: N. Annville
HOA
- Has HOA: No
Location
- Region: Jonestown
- Municipality: NORTH ANNVILLE TWP
Financial & listing details
- Price per square foot: $265/sqft
- Tax assessed value: $135,900
- Annual tax amount: $3,057
- Date on market: 11/25/2025
- Listing agreement: Exclusive Right To Sell
- Listing terms: Cash,Conventional
- Ownership: Fee Simple
Price history
| Date | Event | Price |
|---|---|---|
| 12/22/2025 | Sold | $350,000$265/sqft |
Source:  Bright MLS #PALN2023834 Report a problem Bright MLS #PALN2023834 Report a problem | ||
| 12/3/2025 | Pending sale | $350,000$265/sqft |
Source: Bright MLS #PALN2023834 Report a problem | ||
| 11/25/2025 | Listed for sale | $350,000$265/sqft |
Source: Bright MLS #PALN2023834 Report a problem | ||
Public tax history
| Year | Property taxes | Tax assessment |
|---|---|---|
| 2026 | $3,166 +7.5% | $135,900 |
| 2025 | $2,946 +4.2% | $135,900 |
| 2024 | $2,828 +2.5% | $135,900 |
| 2023 | $2,760 +4% | $135,900 |
| 2022 | $2,653 +8.6% | $135,900 |
| 2021 | $2,442 +1.5% | $135,900 |
| 2020 | $2,405 +437.5% | $135,900 |
| 2019 | $447 -73.2% | $135,900 +9.3% |
| 2018 | $1,672 | $124,300 |
| 2017 | -- | $124,300 |
| 2016 | -- | $124,300 |
| 2015 | -- | $124,300 |
| 2014 | -- | $124,300 +1030% |
| 2012 | -- | $11,000 |
| 2011 | -- | $11,000 +27.9% |
| 2010 | -- | $8,600 |
| 2009 | -- | $8,600 |
| 2007 | -- | $8,600 |
| 2006 | -- | $8,600 |
Find assessor info on the county website
Neighborhood: 17038
Nearby homes
- $275,4003 bd1 ba1.4k sqft2107 Thompson Ave, Jonestown, PA 17038Off Market
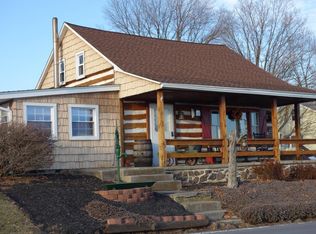
- $410,5002 bd1 ba1.2k sqft2111 Thompson Ave, Jonestown, PA 17038Off Market
- $606,7004 bd2 ba2.4k sqft2115 Thompson Ave, Jonestown, PA 17038Off Market
- $422,2003 bd2 ba1.4k sqft2119 Thompson Ave, Jonestown, PA 17038Off Market
- $71,700-- bd-- ba-- sqft2119 Thompson Ave, Jonestown, PA 17038Off Market
- $2,30020 acres40 Mishs Mill Rd, Jonestown, PA 17038Off Market
- $614,5003 bd2 ba1.5k sqft2153 Thompson Ave #L-0001, Jonestown, PA 17038Off Market
- $316,1004 bd1 ba1.5k sqft2150 Thompson Ave, Jonestown, PA 17038Off Market
Nearby schools
GreatSchools rating
- 6/10Annville El SchoolGrades: 3-6Distance: 4.2 mi
- 7/10Annville-Cleona MsGrades: 7-8Distance: 4.3 mi
- 6/10Annville Cleona High SchoolGrades: 9-12Distance: 4.3 mi
Schools provided by the listing agent
- Middle: Annville Cleona
- High: Annville Cleona
- District: Annville-cleona
Source: Bright MLS. This data may not be complete. We recommend contacting the local school district to confirm school assignments for this home.
Sell for more on Zillow
Get a Zillow Showcase℠ listing at no additional cost and you could sell for .
$363,900
2% more
+$7,278
With Zillow Showcase(estimated)
$371,178
Sell for more on Zillow
Get a Zillow Showcase℠ listing at no additional cost and you could sell for .
$363,900
2% more
+$7,278
With Zillow Showcase(estimated)
$371,178
- Pennsylvania
- Lebanon County
- Jonestown
- 17038
- 2103 Thompson Ave
