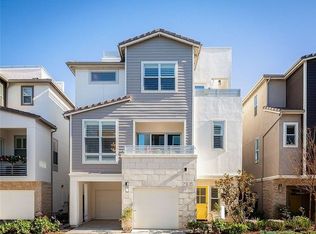
Beautiful Ocean view rooftop deck newer construction 360° of ocean, City lights, Park, and mountains views! Located in Upcoast community minutes from the ocean. About 2,344 square feet of open living space including 10 foot ceilings, three bedrooms one on the main floor with full bath,3.5 baths highly upgraded throughout. Beautiful Wood flooring on all levels including staircases ,plantation shutters, and amazing gourmet kitchen marble Island with counter-high seating, tons of storage Gray shaker cabinets throughout the house ,stainless steel appliances including built in Bosch refrigerator, Bosch dishwasher, Bertazzon range and microwave. Master bath with walk in shower dual sinks , large soaking tub and separate water closet, walk in closet has custom built-ins , secondary bedroom has on-suite. Two car garage Plus carport. Across the street is Vista park and trails behind the house leads to the Ocean great for walking or perfect bike ride. Fantastic views with Fourth of July fireworks, and in October amazing airshow races with blue angels flying overhead the rooftop deck this makes it a perfect home for entertaining. A must see!!!
Sold for $1,650,000
Listed by: Coldwell Banker Realty • Christine Green • Contact: 949-644-1600
Bought with: Times Real Estate
$1,650,000
2103 Tidewater Cir, Newport Beach, CA 92627
3beds
2,362sqft
Single Family Residence
Built in 2016
2,000 Square Feet Lot
$1,866,900 Zestimate®
$699/sqft
$6,659 Estimated rent
Home value
$1,866,900
$1.75M - $1.98M
$6,659/mo
Zestimate® history
Owner options
List your home for rent
$6,659/mo
Rent Zestimate®
Find your next renter with Zillow Rental Manager. Plus, with online applications, you can quickly screen prospective tenants – for free.
$6,659/mo
Rent Zestimate®
Refinance and save
$10,445/mo
Est. payment
Refinancing to a lower rate could help reduce your monthly payments and save thousands over the life of the loan.
$10,445/mo
Est. payment
Explore your selling options
Work with a Zillow partner agent
Leverage their expertise and Zillow's premium Showcase listings to get your home seen by more buyers.
Get startedList with your own agent
Get your home in front of millions of buyers by listing it on Zillow.
Learn how to do itSell it yourself
Take full control of how buyers see your home on Zillow by listing For Sale by Owner (FSBO).
List your homeWhat's special
Zillow last checked:
Listing updated:
Listed by:
Christine Green DRE #01920185 949-644-1600,
Coldwell Banker Realty
Bought with:
Dana Caputo-Varkel, DRE #01995731
Times Real Estate
Source: CRMLS,MLS#: NP23095842 Originating MLS: California Regional MLS
Originating MLS: California Regional MLSFacts & features
Interior
Bedrooms & bathrooms
- Bedrooms: 3
- Bathrooms: 4
- Full bathrooms: 3
- 1/4 bathrooms: 1
- Main level bathrooms: 1
- Main level bedrooms: 1
Rooms
- Room types: Bedroom, Entry/Foyer, Kitchen, Laundry, Primary Bedroom, Other
Primary bedroom
- Features: Primary Suite
Bedroom
- Features: Bedroom on Main Level
Bathroom
- Features: Bathroom Exhaust Fan, Bathtub, Dual Sinks, Enclosed Toilet, Low Flow Plumbing Fixtures, Quartz Counters, Soaking Tub, Separate Shower, Tub Shower, Upgraded
Kitchen
- Features: Kitchen Island, Kitchen/Family Room Combo, Pots & Pan Drawers, Quartz Counters, Self-closing Cabinet Doors, Self-closing Drawers
Other
- Features: Walk-In Closet(s)
Heating
- ENERGY STAR Qualified Equipment, Heat Pump
Cooling
- Central Air
Appliances
- Included: Dishwasher, Exhaust Fan, Free-Standing Range, Gas Cooktop, Gas Oven, Ice Maker, Microwave, Refrigerator, Range Hood, Tankless Water Heater, Dryer, Washer
- Laundry: Laundry Room
Features
- Breakfast Bar, Built-in Features, Balcony, Ceiling Fan(s), High Ceilings, Open Floorplan, Quartz Counters, Recessed Lighting, Unfurnished, Bedroom on Main Level, Primary Suite, Walk-In Closet(s)
- Flooring: Stone, Tile, Wood
- Doors: Sliding Doors
- Windows: Double Pane Windows, Low-Emissivity Windows, Shutters
- Has fireplace: No
- Fireplace features: None
- Common walls with other units/homes: No Common Walls
Interior area
- Total interior livable area: 2,362 sqft
Property
Parking
- Total spaces: 3
- Parking features: Door-Multi, Direct Access, Garage, Garage Door Opener
- Attached garage spaces: 2
- Carport spaces: 1
- Covered spaces: 3
Accessibility
- Accessibility features: None
Features
- Levels: Three Or More
- Stories: 3
- Entry location: Main
- Patio & porch: Covered, Open, Patio, Rooftop
- Exterior features: Rain Gutters
- Pool features: None
- Spa features: None
- Fencing: Vinyl
- Has view: Yes
- View description: City Lights, Coastline, Park/Greenbelt, Mountain(s), Neighborhood, Ocean
- Has water view: Yes
- Water view: Coastline,Ocean
Lot
- Size: 2,000 Square Feet
- Dimensions: 2,000/0.0459(U)
- Features: Landscaped
Details
- Parcel number: 93778312
- Special conditions: Standard
Construction
Type & style
- Home type: SingleFamily
- Architectural style: Cape Cod
- Property subtype: Single Family Residence
Materials
- Drywall, Stucco, Vinyl Siding
- Foundation: Slab
- Roof: Concrete
Condition
- Turnkey
- New construction: No
- Year built: 2016
Details
- Builder name: Trumark
Utilities & green energy
- Electric: Electricity - On Property, 220 Volts
- Sewer: Public Sewer
- Water: Public
- Utilities for property: Cable Available, Electricity Connected, Natural Gas Connected, Phone Available, Sewer Connected, Water Connected
Community & HOA
Community
- Features: Biking, Curbs, Hiking, Park, Storm Drain(s), Sidewalks, Urban
- Security: Carbon Monoxide Detector(s), Fire Detection System, Fire Sprinkler System, Smoke Detector(s)
HOA
- Has HOA: Yes
- Amenities included: Maintenance Front Yard
- HOA fee: $148 monthly
- HOA name: Seabreeze
- HOA phone: 949-855-1800
Location
- Region: Newport Beach
Financial & listing details
- Price per square foot: $699/sqft
- Tax assessed value: $1,683,000
- Annual tax amount: $18,950
- Date on market: 6/20/2023
- Cumulative days on market: 73 days
- Listing terms: Cash to New Loan
- Inclusions: Washer dryer, and all kitchen appliances.
- Exclusions: All furnishings and artwork
- Road surface type: Paved
Price history
| Date | Event | Price |
|---|---|---|
| 9/29/2023 | Sold | $1,650,000$699/sqft |
Source:  CRMLS #NP23095842 Report a problem CRMLS #NP23095842 Report a problem | ||
| 9/14/2023 | Contingent | $1,650,000$699/sqft |
Source: CRMLS #NP23095842 Report a problem | ||
| 9/2/2023 | Pending sale | $1,650,000$699/sqft |
Source: CRMLS #NP23095842 Report a problem | ||
| 8/14/2023 | Price change | $1,650,000-1.5%$699/sqft |
Source: CRMLS #NP23095842 Report a problem | ||
| 6/20/2023 | Listed for sale | $1,675,000+8.1%$709/sqft |
Source: CRMLS #NP23095842 Report a problem | ||
| 3/17/2022 | Sold | $1,550,000+24%$656/sqft |
Source: Public Record Report a problem | ||
| 2/19/2022 | Pending sale | $1,250,000$529/sqft |
Source: CRMLS #OC22015577 Report a problem | ||
| 3/30/2018 | Sold | $1,250,000+13%$529/sqft |
Source: Public Record Report a problem | ||
| 11/7/2016 | Sold | $1,106,000$468/sqft |
Source: Public Record Report a problem | ||
Public tax history
| Year | Property taxes | Tax assessment |
|---|---|---|
| 2025 | $18,950 +2.1% | $1,683,000 +2% |
| 2024 | $18,552 +4.9% | $1,650,000 +4.4% |
| 2023 | $17,686 -0.6% | $1,581,000 +18% |
| 2022 | $17,786 +22.4% | $1,340,252 +2% |
| 2021 | $14,534 +1.1% | $1,313,973 +1% |
| 2020 | $14,381 | $1,300,500 +2% |
| 2019 | $14,381 +2.2% | $1,275,000 +13% |
| 2018 | $14,077 +15.2% | $1,127,927 +2% |
| 2017 | $12,224 | $1,105,811 |
Find assessor info on the county website
Neighborhood: 92627
Nearby homes
- $1,435,5003 bd3 ba1.9k sqft2100 Tidewater Cir, Costa Mesa, CA 92627Off Market
- $1,781,5003 bd4 ba2.3k sqft2106 Tidewater Cir, Costa Mesa, CA 92627Off Market
- $1,484,1003 bd3 ba1.9k sqft2102 Tidewater Cir, Costa Mesa, CA 92627Off Market

- $1,352,4003 bd3 ba1.9k sqft2104 Tidewater Cir, Costa Mesa, CA 92627Off Market
- $1,557,8000.459 Acres1144 Sea Bluff Dr, Costa Mesa, CA 92627Off Market
- $1,464,2003 bd3 ba1.9k sqft2101 Tidewater Cir, Costa Mesa, CA 92627Off Market
- $1,500,7003 bd3 ba1.9k sqft2105 Tidewater Cir, Newport Beach, CA 92627Off Market
- $1,739,5003 bd3 ba2.3k sqft2103 Tidewater Cir, Costa Mesa, CA 92627Off Market
Nearby schools
GreatSchools rating
- 6/10Victoria Elementary SchoolGrades: K-6Distance: 0.4 mi
- 5/10Charles W. Tewinkle Middle SchoolGrades: 7-8Distance: 2.9 mi
- 6/10Estancia High SchoolGrades: 9-12Distance: 0.9 mi
Schools provided by the listing agent
- Elementary: Victoria
- Middle: Tewinkle
- High: Costa Mesa
Source: CRMLS. This data may not be complete. We recommend contacting the local school district to confirm school assignments for this home.
Get a cash offer in 3 minutes
Find out how much your home could sell for in as little as 3 minutes with a no-obligation cash offer.
Estimated market value
$1,866,900
Get a cash offer in 3 minutes
Find out how much your home could sell for in as little as 3 minutes with a no-obligation cash offer.
Estimated market value
$1,866,900
- California
- Orange County
- Costa Mesa
- 92627
- 2103 Tidewater Cir
Nearby cities
Nearby zip codes
Other Costa Mesa Topics
