Skip main navigation
Sold for $172,500
  • $172,500

    2103 Tracy St, Endicott, NY 13760

    2beds
    1,036sqft
    Single Family Residence
    Built in 1935
    6,550 Square Feet Lot
    $185,200 Zestimate®
    $167/sqft
    $1,277 Estimated rent

    Home value

    $185,200

    $157,000 - $217,000

    $1,277/mo

    Zestimate® history
    Loading
    Loading...

    Owner options

    List your home for rent

    $1,277/mo

    Rent Zestimate®

    Find your next renter with Zillow Rental Manager. Plus, with online applications, you can quickly screen prospective tenants – for free.

    Learn more

    $1,277/mo

    Rent Zestimate®

    Refinance and save

    $1,090/mo

    Est. payment

    Refinancing to a lower rate could help reduce your monthly payments and save thousands over the life of the loan.

    See today's rates

    $1,090/mo

    Est. payment

    Explore your selling options

    Work with a Zillow partner agent

    Leverage their expertise and Zillow's premium Showcase listings to get your home seen by more buyers.

    Get started

    List with your own agent

    Get your home in front of millions of buyers by listing it on Zillow.

    Learn how to do it

    Sell it yourself

    Take full control of how buyers see your home on Zillow by listing For Sale by Owner (FSBO).

    List your home

    What's special

    Clean working fireplaceTwo car garageOriginal chestnut trimDuctless air conditionerArt deco doorsNew water softenerOutdoor electric outlets
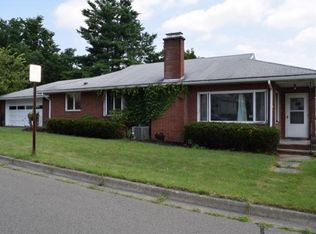
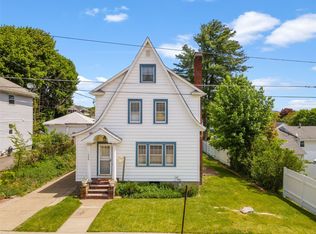
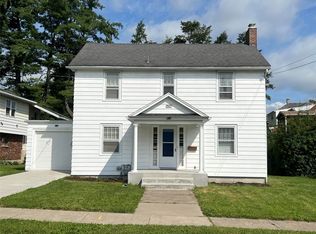
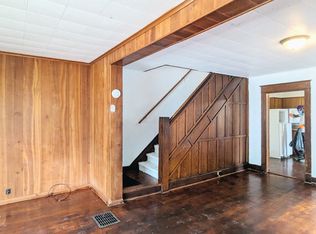
    Meticulously maintained inside and out, this 2 bedroom, 2 full bath, cottage style home, is one floor living w/ a bonus sitting room. Situated in a pleasant neighborhood w/ easy access to NYS routes and highways (17c/26/17 & 201). Turnkey "move in ready" home w/ newly installed mini split system w/ multiple functions. A ductless air conditioner w/ heat, A/C and dehumidifier installed in 2025. 200 amp electrical service.Outdoor electric outlets. Two car garage w/ openers. New 12x8 Lofted shed. 100% fenced back yard. Covered entries.This home has charm and character with original chestnut trim and art deco doors. Gorgeous hardwood floors w/ vinyl in the eat in retro style kitchen & bathroom. Clean working fireplace. Replacement windows throughout.New full bath and large storage pantries in a clean/dry basement w/ a separate thermostat for a heat option in the basement. New water heater in 2022. New water softener in 2023. Smart gas/electric/water meters. Certified land survey in 2024.

    Zillow last checked:

    Listing updated:

    Listed by:

    Erin C. Whited,

    KELLER WILLIAMS REALTY GREATER BINGHAMTON

    Bought with:

    Karen (Lorri Lorraine Roberts, 10401258313

    HOWARD HANNA

    Source: GBMLS,MLS#: 333165MLS LogoOriginating MLS: Greater Binghamton Association of REALTORS

    Facts & features

    Interior

    Bedrooms & bathrooms
    • Bedrooms: 2
    • Bathrooms: 2
    • Full bathrooms: 2
    Bedroom
    • Level: First
    • Dimensions: 12'1 x 9'6
    Bedroom
    • Level: First
    • Dimensions: 11'6 x 10
    Bathroom
    • Level: First
    • Dimensions: 8'2 x 4
    Bathroom
    • Level: Lower
    • Dimensions: 6 x 3
    Bonus room
    • Level: First
    • Dimensions: 15'4 x 11
    Dining room
    • Level: First
    • Dimensions: 9 x 6'3
    Kitchen
    • Level: First
    • Dimensions: 14'6 x 9'5
    Living room
    • Level: First
    • Dimensions: 15 x 12
    Heating
    • Ductless, Forced Air
    Cooling
    • Ductless
    Appliances
    • Included: Dryer, Free-Standing Range, Gas Water Heater, Refrigerator, Washer
    Features
    • Pull Down Attic Stairs
    • Flooring: Hardwood, Vinyl
    • Doors: Storm Door(s)
    • Windows: Storm Window(s)
    • Number of fireplaces: 1
    • Fireplace features: Living Room, Wood Burning
    Interior area
    • Total interior livable area: 1,036 sqft
    • Finished area above ground: 1,036
    • Finished area below ground: 0

    Property

    Parking
    • Total spaces: 2
    • Parking features: Detached, Garage, Two Car Garage
    • Garage spaces: 2
    Features
    • Levels: One
    • Stories: 1
    • Patio & porch: Covered, Porch
    • Exterior features: Porch, Shed
    • Fencing: Yard Fenced
    Lot
    • Size: 6,550 Square Feet
    • Dimensions: 50 x 131
    • Features: Level
    Details
    • Additional structures: Shed(s)
    • Parcel number: 03468915700700050210000000

    Construction

    Type & style
    • Home type: SingleFamily
    • Architectural style: Ranch
    • Property subtype: Single Family Residence
    Materials
    • Aluminum Siding
    • Foundation: Basement
    Condition
    • Year built: 1935

    Utilities & green energy

    • Sewer: Public Sewer
    • Water: Public

    Community & HOA

    Location
    • Region: Endicott

    Financial & listing details

    • Price per square foot: $167/sqft
    • Tax assessed value: $115,100
    • Annual tax amount: $3,499
    • Date on market: 9/29/2025
    • Listing agreement: Exclusive Right To Sell
    • Inclusions: CARBON MONOXIDE DETECTOR, RADON MITIGATION SYSTEM, SMOKE DETECTORS
    • Ownership: OWNER

    Price history

    DateEventPrice
    11/26/2025Sold$172,500-1.4%$167/sqft
    Source: GBMLS #333165 Report a problem
    10/25/2025Pending sale$175,000$169/sqft
    Source: GBMLS #333165 Report a problem
    10/17/2025Price change$175,000-7.8%$169/sqft
    Source: GBMLS #333165 Report a problem
    10/10/2025Price change$189,900-2.9%$183/sqft
    Source: GBMLS #333165 Report a problem
    9/30/2025Listed for sale$195,500-9.1%$189/sqft
    Source: GBMLS #333165 Report a problem
    9/29/2025Listing removed--
    Source: Owner Report a problem
    8/26/2025Price change$215,000-8.5%$208/sqft
    Source: GBMLS #332561 Report a problem
    8/16/2025Listed for sale$235,000+502.6%$227/sqft
    Source: GBMLS #332561 Report a problem
    12/30/2003Sold$39,000$38/sqft
    Source: Public Record Report a problem

    Public tax history

    YearProperty taxesTax assessment
    2025-- $3,200
    2024-- $3,200
    2023-- $3,200
    2022-- $3,200
    2021-- $3,200
    2020-- $3,200
    2019-- $3,200
    2018-- $3,200
    2017-- $3,200
    2016$1,600 $3,200
    2015$1,600 $3,200
    2014$1,600 $3,200
    2013-- $3,200
    2012-- $3,200
    2011-- $3,200
    2010-- $3,200
    2009-- $3,200
    2008-- $3,200
    2007-- $3,200
    2006-- $3,200
    2005-- $3,200
    2004-- $3,200
    2003-- $3,200
    2002-- $3,200
    2001-- $3,200
    2000-- $3,200
    Find assessor info on the county website

    Neighborhood: 13760

    Nearby schools

    GreatSchools rating
    Schools provided by the listing agent
    • Elementary: Thomas J Watson
    • District: Union Endicott

    Source: GBMLS. This data may not be complete. We recommend contacting the local school district to confirm school assignments for this home.