Skip main navigation
Off market
  • $469,500

    2103 Traders Xing, Fort Wayne, IN 46845

    4beds
    3,688sqft
    SingleFamily
    Built in 1986
    0.32 Acres Lot
    $469,500 Zestimate®
    $127/sqft
    $2,986 Estimated rent

    Home value

    $469,500

    $441,000 - $498,000

    $2,986/mo

    Zestimate® history
    Loading
    Loading...

    Owner options

    List your home for rent

    $2,986/mo

    Rent Zestimate®

    Find your next renter with Zillow Rental Manager. Plus, with online applications, you can quickly screen prospective tenants – for free.

    Learn more

    $2,986/mo

    Rent Zestimate®

    Refinance and save

    $2,948/mo

    Est. payment

    Refinancing to a lower rate could help reduce your monthly payments and save thousands over the life of the loan.

    See today's rates

    $2,948/mo

    Est. payment

    Explore your selling options

    Work with a Zillow partner agent

    Leverage their expertise and Zillow's premium Showcase listings to get your home seen by more buyers.

    Get started

    List with your own agent

    Get your home in front of millions of buyers by listing it on Zillow.

    Learn how to do it

    Sell it yourself

    Take full control of how buyers see your home on Zillow by listing For Sale by Owner (FSBO).

    List your home

    What's special

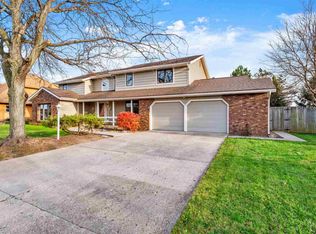
    You will want this home sight unseen! This timeless home is located in popular Pine Valley Country Club and Northwest Allen County School District. The exterior is classic tan brick with decorative quoin accents. As you enter the home, step into a two-story entry way with updated hardwood flooring. The front of the home features a home office and spacious dining room finished in custom wainscoting. The rear of the home offers an open kitchen, eat in area and great room with fireplace. The kitchen is finished with white Grabill cabinets, stainless steel appliances, and quartz countertops. Large windows line the great room providing beautiful views of the pond. Extend the view, and your living space, in the three-season room located just off of the eat in area. The main level also includes a mud/laundry room and half bath tucked away near the three-car garage entrance. Entertain friends and family in the fully finished basement which features a wet bar, family room and half bath. Two unfinished rooms and a large closet provide plenty of additional storage. Four spacious bedrooms can be found on the upper level including the master. Master bedroom has a private bathroom with double sinks and a soaker tub. Additional bedrooms on this level share a full bathroom. Act fast- you won't want to miss out on this beautiful home!

    This property is not currently displayed as for sale or rent on Zillow. This may be different from what's on other websites or public sources.
    Facts & features

    Interior

    Bedrooms & bathrooms
    • Bedrooms: 4
    • Bathrooms: 4
    • Full bathrooms: 2
    • 1/2 bathrooms: 2
    • Main level bathrooms: 1
    Heating
    • Forced air, Electric, Gas
    Cooling
    • Central
    Appliances
    • Included: Dishwasher, Microwave, Refrigerator
    • Laundry: Electric Dryer Hookup, Main Level
    Features
    • Formal Dining Room, 1st Bdrm En Suite
    • Flooring: Tile, Carpet, Hardwood
    • Basement: Finished
    • Has fireplace: Yes
    • Fireplace features: masonry
    Interior area
    • Total interior livable area: 3,688 sqft
    • Finished area below ground: 1000

    Property

    Parking
    • Total spaces: 3
    • Parking features: Garage - Attached
    Features
    • Exterior features: Vinyl, Brick
    • On waterfront: Yes
    • Waterfront features: Waterfront
    Lot
    • Size: 0.32 Acres
    • Topography: Level
    Details
    • Parcel number: 020234478014000091

    Construction

    Type & style
    • Home type: SingleFamily
    • Architectural style: Two Story
    Materials
    • masonry
    • Roof: Asphalt
    Condition
    • Year built: 1986

    Utilities & green energy

    • Gas: Gas
    • Sewer: Public Sewer
    • Water: City

    Community & HOA

    HOA
    • Has HOA: Yes
    • HOA fee: $15 monthly
    Location
    • Region: Fort Wayne

    Financial & listing details

    • Price per square foot: $127/sqft
    • Tax assessed value: $489,900
    • Annual tax amount: $5,018

    Price history

    DateEventPrice
    5/29/2020Sold$316,500-1.1%$86/sqft
    Source: Agent Provided Report a problem
    3/21/2020Listed for sale$319,900$87/sqft
    Source: Coldwell Banker Real Estate Group #202010635 Report a problem

    Public tax history

    YearProperty taxesTax assessment
    2025$5,018 +14.5%$489,900 +0.7%
    2024$4,383 +16%$486,300 +14.7%
    2023$3,779 +7.2%$423,900 +16.6%
    2022$3,525 +1.8%$363,500 +7.9%
    2021$3,461 +9.2%$337,000 +2.3%
    2020$3,170 +14.2%$329,400 +9.1%
    2019$2,776 +10.9%$302,000 +11.4%
    2018$2,502 +0.1%$271,200 +8.4%
    2017$2,500 +5.9%$250,200 +0.1%
    2016$2,361 +4.5%$250,000 +10.6%
    2014$2,260 +4.8%$226,000 +4.8%
    2013$2,157 +0.1%$215,700 +0.1%
    2011$2,154 $215,400 +18.9%
    2010-- $181,100 -18.3%
    2007-- $221,600 +15.2%
    2005-- $192,300
    2004-- $192,300 +42%
    2001-- $135,400 +200%
    1999-- $45,130
    Find assessor info on the county website

    Neighborhood: Pine Valley

    Nearby schools

    GreatSchools rating
    Schools provided by the listing agent
    • Elementary: Perry Hill
    • Middle: Maple Creek
    • High: Carroll
    • District: Northwest Allen County

    Source: The MLS. This data may not be complete. We recommend contacting the local school district to confirm school assignments for this home.

    Sell for more on Zillow
    Get a Zillow Showcase℠ listing at no additional cost and you could sell for .
    $469,500
    2% more
    +$9,390
    With Zillow Showcase(estimated)
    $478,890
    Sell for more on Zillow
    Get a Zillow Showcase℠ listing at no additional cost and you could sell for .
    $469,500
    2% more
    +$9,390
    With Zillow Showcase(estimated)
    $478,890