This beautifully maintained 3-bedroom, 3-bath home is nestled in the heart of Castle Rock’s sought-after Terrain neighborhood and is move-in ready. Step inside to an open floor plan featuring 9’ ceilings, abundant natural light, brand-new carpet, upgraded LVP flooring, and fresh interior paint throughout. The spacious kitchen is a standout, offering a large island, 42” cabinets, stainless steel appliances, and a generous walk-in pantry. It flows seamlessly into the dining area—perfect for gatherings—and the great room is complete with expansive windows, stylish ceiling fan, and modern gas fireplace—ideal for both everyday living and entertaining. Enjoy the outdoors on the large backyard patio. The main level also features a powder room, and a mudroom that leads to the two-car garage, complete with a built-in workstation/shelving. Upstairs, the private primary suite includes a walk-in closet and en-suite bath. Two additional bedrooms, a full bathroom, and a convenient second-floor laundry room complete the upper level. The full unfinished basement includes rough-in plumbing and egress windows, offering endless possibilities to customize the space to fit your needs. Unbeatable location! Walking distance to trails, 2 community pools, a clubhouse, parks, a dog park, playgrounds, and neighborhood elementary school—part of the nationally recognized Douglas County School District. Just minutes from vibrant downtown Castle Rock, with dining, shopping, and entertainment options. This home has it all!
Sold for $597,500
$597,500
2103 Trail Stone Court, Castle Rock, CO 80108
3beds
3,280sqft
Single Family Residence
Built in 2015
4,443 Square Feet Lot
$595,500 Zestimate®
$182/sqft
$3,427 Estimated rent
Home value
$595,500
$566,000 - $625,000
$3,427/mo
Zestimate® history
Owner options
List your home for rent
$3,427/mo
Rent Zestimate®
Find your next renter with Zillow Rental Manager. Plus, with online applications, you can quickly screen prospective tenants – for free.
$3,427/mo
Rent Zestimate®
Refinance and save
$3,802/mo
Est. payment
Refinancing to a lower rate could help reduce your monthly payments and save thousands over the life of the loan.
$3,802/mo
Est. payment
Explore your selling options
Work with a Zillow partner agent
Leverage their expertise and Zillow's premium Showcase listings to get your home seen by more buyers.
Get startedList with your own agent
Get your home in front of millions of buyers by listing it on Zillow.
Learn how to do itSell it yourself
Take full control of how buyers see your home on Zillow by listing For Sale by Owner (FSBO).
List your homeWhat's special
Zillow last checked:
Listing updated:
Listed by:
Kristine Smith 303-882-9887 kristinesmith.co@gmail.com,
Coldwell Banker Realty 24
Bought with:
Cory Degen, 40000519
RE/MAX Professionals
Source: REcolorado as distributed by MLS GRID,MLS#: 5091566
Facts & features
Interior
Bedrooms & bathrooms
- Bedrooms: 3
- Bathrooms: 3
- Full bathrooms: 1
- 3/4 bathrooms: 1
- 1/2 bathrooms: 1
- Main level bathrooms: 1
- Main level bedrooms: 1
Bedroom
- Description: Large Primary With En-Suite Bathroom, Ceiling Fan. New Carpet And Paint.
- Features: Primary Suite
- Level: Upper
- Area: 194.54 Square Feet
- Dimensions: 13.7 x 14.2
Bedroom
- Description: New Carpet And Paint, Ceiling Fan.
- Level: Upper
- Area: 117.42 Square Feet
- Dimensions: 11.4 x 10.3
Bedroom
- Description: New Carpet & Custom Wall Mural, Ceiling Fan.
- Level: Main
- Area: 102.01 Square Feet
- Dimensions: 10.1 x 10.1
Bathroom
- Description: Dual Sinks, Glass Shower, Walk-In Closet, Storage.
- Features: En Suite Bathroom, Primary Suite
- Level: Upper
Bathroom
- Description: New Paint, Plenty Of Light.
- Level: Upper
Bathroom
- Description: Powder Room With Fresh Paint.
- Level: Main
Dining room
- Description: Spacious With Plenty Of Natural Light.
- Level: Main
- Area: 100.32 Square Feet
- Dimensions: 7.6 x 13.2
Great room
- Description: Large Windows, Stylish Ceiling Fan, Modern Gas Fireplace. Freshly Painted.
- Level: Main
- Area: 296.51 Square Feet
- Dimensions: 14.9 x 19.9
Kitchen
- Description: S.S. Appliances, 42" Cabinets, Spacious Walk-In Pantry, Large Island. Freshly Painted.
- Level: Main
- Area: 229.68 Square Feet
- Dimensions: 13.2 x 17.4
Laundry
- Description: New Paint, Conveniently Located Upstairs.
- Level: Upper
- Area: 49.2 Square Feet
- Dimensions: 6 x 8.2
Mud room
- Level: Main
- Area: 42.6 Square Feet
- Dimensions: 6 x 7.1
Heating
- Forced Air, Natural Gas
Cooling
- Central Air
Appliances
- Included: Dishwasher, Disposal, Range, Refrigerator, Self Cleaning Oven
Features
- Ceiling Fan(s), Eat-in Kitchen, Entrance Foyer, High Ceilings, Kitchen Island, Open Floorplan, Pantry, Primary Suite, Radon Mitigation System, Smoke Free, Walk-In Closet(s)
- Flooring: Carpet, Vinyl, Wood
- Windows: Double Pane Windows
- Basement: Bath/Stubbed,Full,Sump Pump,Unfinished
- Number of fireplaces: 1
- Fireplace features: Gas Log, Great Room
Interior area
- Total structure area: 3,280
- Total interior livable area: 3,280 sqft
- Finished area above ground: 2,137
- Finished area below ground: 0
Property
Parking
- Total spaces: 2
- Parking features: Concrete, Dry Walled
- Attached garage spaces: 2
Features
- Levels: Two
- Stories: 2
- Patio & porch: Patio
- Exterior features: Private Yard
- Fencing: Full
Lot
- Size: 4,443 Square Feet
- Features: Cul-De-Sac, Landscaped, Level, Sprinklers In Front, Sprinklers In Rear
Details
- Parcel number: R0484967
- Zoning: SFR
- Special conditions: Standard
Construction
Type & style
- Home type: SingleFamily
- Architectural style: Traditional
- Property subtype: Single Family Residence
Materials
- Cement Siding, Frame, Stone
- Foundation: Slab
- Roof: Composition
Condition
- Updated/Remodeled
- Year built: 2015
Details
- Builder name: TRI Pointe Homes
Utilities & green energy
- Sewer: Public Sewer
- Water: Public
- Utilities for property: Cable Available, Electricity Connected, Natural Gas Available, Natural Gas Connected
Community & HOA
Community
- Security: Carbon Monoxide Detector(s), Radon Detector, Smoke Detector(s)
- Subdivision: Terrain
HOA
- Has HOA: Yes
- Amenities included: Clubhouse, Park, Playground, Pool, Trail(s)
- Services included: Maintenance Grounds, Recycling, Trash
- HOA fee: $287 quarterly
- HOA name: Terrain-Castle Oaks Master Assoc.
- HOA phone: 303-985-9623
Location
- Region: Castle Rock
Financial & listing details
- Price per square foot: $182/sqft
- Tax assessed value: $583,569
- Annual tax amount: $4,199
- Date on market: 3/27/2026
- Listing terms: Cash,Conventional,FHA,VA Loan
- Exclusions: Sellers Personal Property; Television In Great Room (Wall Mount Will Stay); Television In Primary Bed; Two Shelving Units In Great Room; Garage Freezer & Garage Refrigerator/Freezer; Washer And Dryer; Outdoor Furniture & Grill; Shelving In Basement
- Ownership: Individual
- Electric utility on property: Yes
- Road surface type: Paved
Price history
| Date | Event | Price |
|---|---|---|
| 7/17/2026 | Listing removed | $3,400$1/sqft |
Source: Zillow Rentals Report a problem | ||
| 7/9/2026 | Price change | $3,400-2.7%$1/sqft |
Source: Zillow Rentals Report a problem | ||
| 6/18/2026 | Listed for rent | $3,495$1/sqft |
Source: Zillow Rentals Report a problem | ||
| 4/28/2026 | Sold | $597,500-2%$182/sqft |
Source:  REcolorado as distributed by MLS GRID #5091566 Report a problem REcolorado as distributed by MLS GRID #5091566 Report a problem | ||
| 4/18/2026 | Pending sale | $610,000$186/sqft |
Source: REcolorado as distributed by MLS GRID #5091566 Report a problem | ||
| 3/27/2026 | Listed for sale | $610,000+50.6%$186/sqft |
Source: REcolorado as distributed by MLS GRID #5091566 Report a problem | ||
| 2/28/2018 | Sold | $405,000-3.6%$123/sqft |
Source: Public Record Report a problem | ||
| 1/25/2018 | Pending sale | $420,000$128/sqft |
Source: RE/MAX Cherry Creek #7030582 Report a problem | ||
| 1/12/2018 | Listed for sale | $420,000+31%$128/sqft |
Source: RE/MAX Cherry Creek #7030582 Report a problem | ||
| 12/8/2015 | Sold | $320,581$98/sqft |
Source: Public Record Report a problem | ||
Public tax history
| Year | Property taxes | Tax assessment |
|---|---|---|
| 2025 | $4,136 -0.9% | $36,470 -12.6% |
| 2024 | $4,173 +20.1% | $41,740 -1% |
| 2023 | $3,476 -3.6% | $42,150 +40.8% |
| 2022 | $3,605 | $29,930 -2.8% |
| 2021 | -- | $30,790 +1.4% |
| 2020 | $3,569 +9.3% | $30,350 |
| 2019 | $3,265 0% | $30,350 +12.6% |
| 2018 | $3,265 +0.9% | $26,960 |
| 2017 | $3,235 +12.1% | $26,960 +170.1% |
| 2016 | $2,886 +144.4% | $9,980 |
| 2015 | $1,181 | $9,980 |
Find assessor info on the county website
Neighborhood: 80108
Nearby homes
- $588,3003 bd3 ba3.4k sqft2117 Trail Stone Ct, Castle Rock, CO 80108Off Market
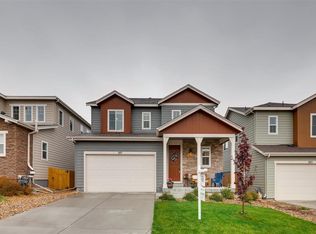
- $625,9004 bd4 ba3.2k sqft2095 Trail Stone Ct, Castle Rock, CO 80108Off Market

- $557,8003 bd3 ba2.1k sqft2125 Trail Stone Ct, Castle Rock, CO 80108Off Market
- $666,8005 bd4 ba2.4k sqft3998 Trail Stone Cir, Castle Rock, CO 80108Off Market
- $627,0004 bd3 ba2.3k sqft2087 Trail Stone Ct, Castle Rock, CO 80108Off Market
- $630,0003 bd3 ba3.4k sqft3984 Trail Stone Cir, Castle Rock, CO 80108Sold
- $610,6003 bd3 ba2.1k sqft4000 Trail Stone Cir, Castle Rock, CO 80108Off Market
- $575,0003 bd3 ba3.2k sqft3980 Trail Stone Cir, Castle Rock, CO 80108Sold
Nearby schools
GreatSchools rating
- 6/10Sage Canyon Elementary SchoolGrades: PK-6Distance: 0.2 mi
- 5/10Mesa Middle SchoolGrades: 6-8Distance: 1.6 mi
- 7/10Douglas County High SchoolGrades: 9-12Distance: 1.9 mi
Schools provided by the listing agent
- Elementary: Sage Canyon
- Middle: Mesa
- High: Douglas County
- District: Douglas RE-1
Source: REcolorado as distributed by MLS GRID. This data may not be complete. We recommend contacting the local school district to confirm school assignments for this home.
Get a cash offer in 3 minutes
Find out how much your home could sell for in as little as 3 minutes with a no-obligation cash offer.
Estimated market value
$595,500
Get a cash offer in 3 minutes
Find out how much your home could sell for in as little as 3 minutes with a no-obligation cash offer.
Estimated market value
$595,500
- Colorado
- Douglas County
- Castle Rock
- 80108
- 2103 Trail Stone Court
Nearby cities
Nearby neighborhoods
Nearby zip codes
Other Castle Rock Topics
