Just in time for the holidays! Step into this truly turnkey, remodeled, and reimagined turn-of-the-century home—where timeless charm meets modern comfort! Perfect for holiday gatherings, this home offers plenty of space to entertain, featuring two full kitchens—one upstairs and one downstairs—ideal for preparing meals, hosting guests, or accommodating multi-generational living. Inside, the main floor’s open-concept design creates a bright and spacious feel, while the fully finished walkout basement adds even more living area—perfect for guests, recreation, or an additional suite. A bonus den/office provides flexible space for work or relaxation. This home has been completely refreshed from top to bottom, offering peace of mind and style for years to come. Major updates include a new roof, siding, windows, and freshly painted deck for fantastic curb appeal. Inside, enjoy brand new vinyl flooring, plush carpeting, remodeled bathrooms, and updated electrical and plumbing throughout. Stay comfortable year-round with a new furnace, A/C unit, and tankless water heater. Both kitchens shine with new appliances, ready for your next feast. A 3-car detached garage provides ample parking and storage. With all the big-ticket items already taken care of, this home is 100% move-in ready—just unpack, decorate, and enjoy the holidays in style!
Closed
$329,900
2103 Union St, Lafayette, IN 47904
4beds
2,349sqft
Single Family Residence
Built in 1909
0.33 Acres Lot
$334,300 Zestimate®
$--/sqft
$2,502 Estimated rent
Home value
$334,300
$298,000 - $374,000
$2,502/mo
Zestimate® history
Owner options
List your home for rent
$2,502/mo
Rent Zestimate®
Find your next renter with Zillow Rental Manager. Plus, with online applications, you can quickly screen prospective tenants – for free.
$2,502/mo
Rent Zestimate®
Refinance and save
$2,000/mo
Est. payment
Refinancing to a lower rate could help reduce your monthly payments and save thousands over the life of the loan.
$2,000/mo
Est. payment
Explore your selling options
Work with a Zillow partner agent
Leverage their expertise and Zillow's premium Showcase listings to get your home seen by more buyers.
Get startedList with your own agent
Get your home in front of millions of buyers by listing it on Zillow.
Learn how to do itSell it yourself
Take full control of how buyers see your home on Zillow by listing For Sale by Owner (FSBO).
List your homeWhat's special
Freshly painted deckTimeless charmModern comfortFantastic curb appealTankless water heaterOpen-concept designNew furnace
Zillow last checked:
Listing updated:
Listed by:
Jason Conley 765-491-9496,
Raeco Realty
Bought with:
Aaron Walker, RB17002150
F.C. Tucker/Shook
Source: IRMLS,MLS#: 202545419
Facts & features
Interior
Bedrooms & bathrooms
- Bedrooms: 4
- Bathrooms: 3
- Full bathrooms: 2
- 1/2 bathrooms: 1
- Main level bedrooms: 2
Bedroom 1
- Level: Main
Bedroom 2
- Level: Main
Dining room
- Level: Main
- Area: 182
- Dimensions: 14 x 13
Family room
- Level: Lower
- Area: 476
- Dimensions: 28 x 17
Kitchen
- Level: Main
- Area: 169
- Dimensions: 13 x 13
Living room
- Level: Main
- Area: 572
- Dimensions: 26 x 22
Office
- Level: Main
- Area: 56
- Dimensions: 8 x 7
Heating
- Natural Gas, Forced Air
Cooling
- Central Air
Appliances
- Included: Disposal, Range/Oven Hook Up Elec, Dishwasher, Refrigerator, Electric Cooktop, Freezer, Electric Oven, Electric Range, Gas Water Heater, Tankless Water Heater
- Laundry: Electric Dryer Hookup, Washer Hookup
Features
- Bookcases, Tray Ceiling(s), Ceiling Fan(s), Stone Counters, Open Floorplan, Wet Bar, Stand Up Shower, Tub/Shower Combination, Main Level Bedroom Suite
- Flooring: Concrete
- Basement: Full,Walk-Out Access,Finished,Block,Brick,Concrete
- Number of fireplaces: 1
- Fireplace features: Living Room, Wood Burning
Interior area
- Total structure area: 2,349
- Total interior livable area: 2,349 sqft
- Finished area above ground: 1,284
- Finished area below ground: 1,065
Property
Parking
- Total spaces: 3
- Parking features: Detached, Garage Door Opener, Garage Utilities
- Garage spaces: 3
Features
- Levels: One
- Stories: 1
- Patio & porch: Deck, Covered
- Fencing: Partial,Privacy,Wood
Lot
- Size: 0.33 Acres
- Dimensions: 75x188
- Features: Corner Lot, 0-2.9999, City/Town/Suburb, Landscaped
Details
- Additional parcels included: 15605600-0122
- Parcel number: 790721426001.000004
Construction
Type & style
- Home type: SingleFamily
- Architectural style: Bungalow
- Property subtype: Single Family Residence
Materials
- Brick, Vinyl Siding
- Roof: Asphalt,Shingle
Condition
- New construction: No
- Year built: 1909
Utilities & green energy
- Electric: Duke Energy Indiana
- Gas: CenterPoint Energy
- Sewer: City
- Water: City
- Utilities for property: Cable Connected
Community & HOA
Community
- Security: Smoke Detector(s)
- Subdivision: None
Location
- Region: Lafayette
Financial & listing details
- Tax assessed value: $214,700
- Annual tax amount: $1,683
- Date on market: 11/10/2025
- Listing terms: Cash,Conventional,FHA,VA Loan
Price history
| Date | Event | Price |
|---|---|---|
| 12/12/2025 | Sold | $329,900 |
Source:  IRMLS #202545419 Report a problem IRMLS #202545419 Report a problem | ||
| 11/11/2025 | Pending sale | $329,900 |
Source: IRMLS #202545419 Report a problem | ||
| 11/10/2025 | Listed for sale | $329,900 |
Source: IRMLS #202545419 Report a problem | ||
Public tax history
| Year | Property taxes | Tax assessment |
|---|---|---|
| 2025 | $1,683 +6.2% | $214,700 +20.2% |
| 2024 | $1,585 +6.1% | $178,600 +4.1% |
| 2023 | $1,494 +13.4% | $171,500 +14.8% |
| 2022 | $1,318 +14.6% | $149,400 +13.4% |
| 2021 | $1,150 +12.4% | $131,800 |
| 2020 | $1,024 +5.2% | -- |
| 2019 | $973 +8.1% | $113,100 +3.3% |
| 2018 | $900 +6.2% | $109,500 +3.8% |
| 2017 | $848 | $105,500 +2% |
| 2016 | $848 +11.4% | $103,400 +5.9% |
| 2014 | $761 +4.2% | $97,600 +0.6% |
| 2013 | $730 | $97,000 +4.5% |
| 2012 | -- | $92,800 -2.9% |
| 2011 | -- | $95,600 -8.9% |
| 2010 | -- | $104,900 +4.3% |
| 2009 | $1,308 +53.1% | $100,600 -19.3% |
| 2008 | $854 -25.3% | $124,700 +3.1% |
| 2007 | $1,144 +2.5% | $120,900 +7.4% |
| 2006 | $1,116 -6% | $112,600 |
| 2005 | $1,187 +5.7% | $112,600 |
| 2004 | $1,123 +2.6% | $112,600 |
| 2003 | $1,094 +23.7% | $112,600 +131.7% |
| 2002 | $884 | $48,600 |
| 2001 | -- | $48,600 |
Find assessor info on the county website
Neighborhood: 47904
Nearby homes
- $209,9001 bd1 ba1.4k sqft713 N 22nd St, Lafayette, IN 47904Off Market
- $438,1003 bd3 ba4.1k sqft2111 Union St, Lafayette, IN 47904Off Market
- $308,7005 bd3 ba2.2k sqft2015 Union St, Lafayette, IN 47904Off Market
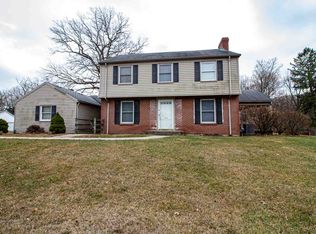
- $224,2002 bd2 ba1.5k sqft709 N 22nd St, Lafayette, IN 47904Off Market

- $365,0004 bd4 ba3.2k sqft2131 Union St, Lafayette, IN 47904Sold
- $224,9002 bd2 ba1.6k sqft705 N 22nd St, Lafayette, IN 47904Off Market
- $1,477,5001 bd1 ba824 sqft700 N 22nd St, Lafayette, IN 47904Off Market
- $--1 bd1 ba824 sqft700 N 22nd St #305, Lafayette, IN 47904Off Market
Nearby schools
GreatSchools rating
- 3/10Murdock Elementary SchoolGrades: K-4Distance: 0.2 mi
- 4/10Lafayette Tecumseh Jr High SchoolGrades: 7-8Distance: 1.9 mi
- 3/10Jefferson High SchoolGrades: 9-12Distance: 1.8 mi
Schools provided by the listing agent
- Elementary: Murdock
- Middle: Sunnyside/Tecumseh
- High: Jefferson
- District: Lafayette
Source: IRMLS. This data may not be complete. We recommend contacting the local school district to confirm school assignments for this home.


Get pre-qualified for a loan
At Zillow Home Loans, we can pre-qualify you in as little as 5 minutes with no impact to your credit score.An equal housing lender. NMLS #10287.
- Indiana
- Tippecanoe County
- Lafayette
- 47904
- 2103 Union St
