This is the LoHi townhome you’ve been waiting for. Imagine living steps from popular spots like Williams and Graham, Little Owl, Señor Bear, Happy Camper and Avanti with over 200 of Denver's best bars and restaurants all within a 5 to 10 minute walk from your doorstep, while lounging on your oversized roof-deck that boasts incredible views! That is your reality with this true 3-bedroom, 3-bathroom space nestled in the beating heart of LoHi.
The first level welcomes you in with an inviting entryway and private guest suite. The attached 2-car garage features an upgraded, sleek epoxied floor and includes a large crawl space for storing all your gear.
The airy, main entertaining level is thoughtfully laid out with high ceilings, real hardwood floors and exceptional room for dining and living. Your expansive kitchen is completed with high-end fixtures and Italian stainless steel appliances including Bertazzoni gas range, quartz countertops and custom, artisan-designed chandelier. Enjoy grilling outside on your entertainment-level balcony and don’t miss the gas fireplace for cozy nights in.
With its exquisite 13 foot floor-to-ceiling window, the serene primary retreat shines bright with a luxurious spa-like en suite bathroom featuring a free-standing soaking tub, dual sinks, and a roomy walk-in closet. The second bedroom on this level is flooded with natural light and comfortably fits a queen bed or makes for an ideal home-office or gym.
The upgraded turfed rooftop gives your outdoor space a backyard feel and offers panoramic mountain sunsets and captivating cityscapes, and fireworks from the nearby Bronco's Empower Stadium. Every detail has been meticulously designed and maintained to ensure effortless, maintenance-free living. This unit is a RARE opportunity as owners in this building do not sell often. This is the first unit available in the past two years. No HOA! This property is on an inexpensive party wall agreement. Go to www.lohitownhome.com for more!
Sold for $1,020,000
$1,020,000
2103 W 32nd Avenue #6, Denver, CO 80211
3beds
1,888sqft
Townhouse
Built in 2014
-- sqft lot
$960,600 Zestimate®
$540/sqft
$4,646 Estimated rent
Home value
$960,600
$913,000 - $1.01M
$4,646/mo
Zestimate® history
Owner options
List your home for rent
$4,646/mo
Rent Zestimate®
Find your next renter with Zillow Rental Manager. Plus, with online applications, you can quickly screen prospective tenants – for free.
$4,646/mo
Rent Zestimate®
Refinance and save
$5,834/mo
Est. payment
Refinancing to a lower rate could help reduce your monthly payments and save thousands over the life of the loan.
$5,834/mo
Est. payment
Explore your selling options
Work with a Zillow partner agent
Leverage their expertise and Zillow's premium Showcase listings to get your home seen by more buyers.
Get startedList with your own agent
Get your home in front of millions of buyers by listing it on Zillow.
Learn how to do itSell it yourself
Take full control of how buyers see your home on Zillow by listing For Sale by Owner (FSBO).
List your homeWhat's special
Zillow last checked:
Listing updated:
Listed by:
Sarah Thomsen 719-304-4667 sarah@modusrealestate.com,
MODUS Real Estate
Bought with:
Heather Kirchhoff, 100067538
HK Real Estate
Source: REcolorado as distributed by MLS GRID,MLS#: 3213546
Facts & features
Interior
Bedrooms & bathrooms
- Bedrooms: 3
- Bathrooms: 3
- Full bathrooms: 1
- 3/4 bathrooms: 2
- Main level bathrooms: 1
- Main level bedrooms: 1
Primary bedroom
- Description: Comfortably Fits A King Bed
- Level: Upper
Bedroom
- Description: Private Guest Level Bedroom
- Level: Main
Bedroom
- Description: Roomy Guest Bedroom
- Level: Upper
Primary bathroom
- Description: 5-Piece Bath With Soaking Tub
- Level: Upper
Bathroom
- Description: Guest Suite Bathroom
- Level: Main
Bathroom
- Description: Dedicated Guest Bedroom
- Level: Upper
Heating
- Forced Air
Cooling
- Central Air
Appliances
- Included: Dishwasher, Disposal, Dryer, Microwave, Range, Range Hood, Refrigerator, Washer
- Laundry: In Unit
Features
- Entrance Foyer, Five Piece Bath, High Ceilings, High Speed Internet, Kitchen Island, Open Floorplan, Pantry, Quartz Counters, Smoke Free, Walk-In Closet(s)
- Flooring: Carpet, Wood
- Windows: Window Coverings
- Basement: Crawl Space
- Number of fireplaces: 1
- Fireplace features: Gas, Living Room
- Common walls with other units/homes: 2+ Common Walls
Interior area
- Total structure area: 1,888
- Total interior livable area: 1,888 sqft
- Finished area above ground: 1,888
Property
Parking
- Total spaces: 3
- Parking features: Floor Coating, Insulated Garage, Storage
- Attached garage spaces: 2
- Details: Off Street Spaces: 1
Features
- Levels: Three Or More
- Entry location: Exterior Access
- Patio & porch: Rooftop
- Exterior features: Balcony, Gas Valve, Lighting, Rain Gutters
- Has view: Yes
- View description: City, Mountain(s)
Lot
- Features: Near Public Transit
Details
- Parcel number: 228233061
- Zoning: U-MX-3
- Special conditions: Standard
Construction
Type & style
- Home type: Townhouse
- Architectural style: Contemporary,Mid-Century Modern,Urban Contemporary
- Property subtype: Townhouse
- Attached to another structure: Yes
Materials
- Cement Siding, Frame, Other, Wood Siding
- Foundation: Raised, Slab
- Roof: Other
Condition
- Year built: 2014
Utilities & green energy
- Electric: 220 Volts, 220 Volts in Garage
- Sewer: Public Sewer
- Utilities for property: Cable Available, Electricity Connected, Internet Access (Wired), Natural Gas Connected
Community & HOA
Community
- Security: Carbon Monoxide Detector(s), Video Doorbell
- Subdivision: Lower Highlands (Lohi)
HOA
- Has HOA: No
Location
- Region: Denver
Financial & listing details
- Price per square foot: $540/sqft
- Tax assessed value: $953,000
- Annual tax amount: $4,265
- Date on market: 5/9/2024
- Listing terms: 1031 Exchange,Cash,Conventional,FHA,Jumbo,VA Loan
- Exclusions: Seller's Personal Property. Sauna And Cold Plunge Negotiable
- Ownership: Individual
- Electric utility on property: Yes
- Road surface type: Alley Paved, Paved
Price history
| Date | Event | Price |
|---|---|---|
| 6/2/2025 | Listing removed | $5,500$3/sqft |
Source: Zillow Rentals Report a problem | ||
| 5/19/2025 | Listed for rent | $5,500$3/sqft |
Source: Zillow Rentals Report a problem | ||
| 6/27/2024 | Sold | $1,020,000-7.2%$540/sqft |
Source:  REcolorado as distributed by MLS GRID #3213546 Report a problem REcolorado as distributed by MLS GRID #3213546 Report a problem | ||
| 6/6/2024 | Pending sale | $1,099,000$582/sqft |
Source: REcolorado as distributed by MLS GRID #3213546 Report a problem | ||
| 5/9/2024 | Listed for sale | $1,099,000+67.8%$582/sqft |
Source: REcolorado as distributed by MLS GRID #3213546 Report a problem | ||
| 11/30/2015 | Sold | $655,000$347/sqft |
Source: Public Record Report a problem | ||
Public tax history
| Year | Property taxes | Tax assessment |
|---|---|---|
| 2024 | $4,662 +9.3% | $60,170 -5.2% |
| 2023 | $4,265 +3.6% | $63,460 +18.3% |
| 2022 | $4,117 +7.4% | $53,630 -2.8% |
| 2021 | $3,833 -2.3% | $55,170 +6.8% |
| 2020 | $3,922 +2.1% | $51,659 -5.7% |
| 2019 | $3,841 | $54,756 +10.3% |
| 2018 | $3,841 +0.3% | $49,650 |
| 2017 | $3,830 +140.6% | $49,650 +6.9% |
| 2016 | $1,591 | $46,440 |
Find assessor info on the county website
Neighborhood: Highland
Nearby homes
- $904,4003 bd3 ba1.8k sqft2103 W 32nd Ave UNIT 4, Denver, CO 80211Off Market
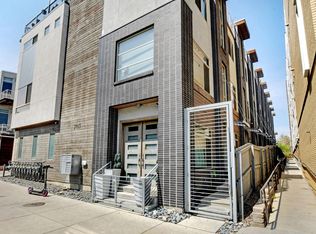
- $797,9003 bd3 ba1.8k sqft2103 W 32nd Ave, Denver, CO 80211Off Market
- $870,8003 bd3 ba1.8k sqft2103 W 32nd Ave UNIT 5, Denver, CO 80211Off Market
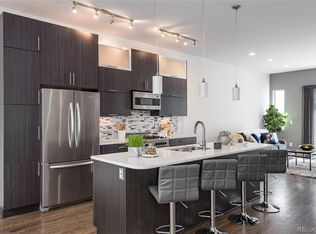
- $4,9993 bd3 ba1.8k sqft2103 W 32nd Ave UNIT 8, Denver, CO 80211For Rent
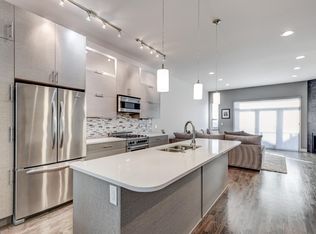
- $920,0003 bd3 ba1.8k sqft2103 W 32nd Ave UNIT 9, Denver, CO 80211Sold
- $868,5003 bd3 ba1.8k sqft2103 W 32nd Ave UNIT 2, Denver, CO 80211Off Market
- $852,0003 bd3 ba1.8k sqft2103 W 32nd Ave UNIT 3, Denver, CO 80211Off Market
- $915,3003 bd3 ba1.8k sqft2103 W 32nd Ave UNIT 7, Denver, CO 80211Off Market
Nearby schools
GreatSchools rating
- 4/10Bryant Webster K-8 SchoolGrades: PK-8Distance: 0.4 mi
- 5/10North High SchoolGrades: 9-12Distance: 0.6 mi
- 5/10Trevista ECE-5 At Horace MannGrades: PK-5Distance: 0.9 mi
Schools provided by the listing agent
- Elementary: Trevista at Horace Mann
- Middle: Strive Sunnyside
- High: North
- District: Denver 1
Source: REcolorado as distributed by MLS GRID. This data may not be complete. We recommend contacting the local school district to confirm school assignments for this home.
Get a cash offer in 3 minutes
Find out how much your home could sell for in as little as 3 minutes with a no-obligation cash offer.
Estimated market value
$960,600
Get a cash offer in 3 minutes
Find out how much your home could sell for in as little as 3 minutes with a no-obligation cash offer.
Estimated market value
$960,600
- Colorado
- Denver County
- Denver
- 80211
- Highland
- 2103 W 32nd Avenue Unit 6
Nearby cities
Nearby neighborhoods
Nearby zip codes
Other Denver Topics
