Skip main navigation
Closed
  • $407,000

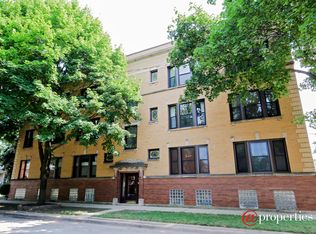
    2103 W Byron St #2E, Chicago, IL 60618

    2beds
    1,230sqft
    Condominium, Single Family Residence
    Built in 1925
    -- sqft lot
    $460,900 Zestimate®
    $331/sqft
    $2,543 Estimated rent

    Home value

    $460,900

    $419,000 - $502,000

    $2,543/mo

    Zestimate® history
    Loading
    Loading...

    Owner options

    List your home for rent

    $2,543/mo

    Rent Zestimate®

    Find your next renter with Zillow Rental Manager. Plus, with online applications, you can quickly screen prospective tenants – for free.

    Learn more

    $2,543/mo

    Rent Zestimate®

    Refinance and save

    $3,243/mo

    Est. payment

    Refinancing to a lower rate could help reduce your monthly payments and save thousands over the life of the loan.

    See today's rates

    $3,243/mo

    Est. payment

    Explore your selling options

    Work with a Zillow partner agent

    Leverage their expertise and Zillow's premium Showcase listings to get your home seen by more buyers.

    Get started

    List with your own agent

    Get your home in front of millions of buyers by listing it on Zillow.

    Learn how to do it

    Sell it yourself

    Take full control of how buyers see your home on Zillow by listing For Sale by Owner (FSBO).

    List your home

    What's special

    Experience the perfect blend of vintage charm and modern updates in this expansive unit! Front foyer features walk in closet. The large living room seamlessly flows into a spacious dining area, ideal for entertaining. The bathroom has been tastefully remodeled, and the kitchen is equipped with newer stainless steel appliances. Both bedrooms are generously sized. The unit boasts beautiful woodwork details and built-in features that add character and elegance. Enjoy the abundance of natural light throughout the space. The unit also features newer in unit washer and dryer, hardwood floors, fresh neutral paint, and modern light fixtures. Additional amenities include a shared rooftop deck, fenced in side yard, private storage room in the basement, and an enclosed deck outside the back door for extra storage. There is also a bike room available. This well-maintained building has a healthy association and is pet friendly! With an impressive walk score and access to some of the city's top public schools in District 299, this is an opportunity you won't want to miss! Discover and fall in love with this North Center gem-ready to become your new home!

    Zillow last checked:

    Listing updated:

    Listing courtesy of:

    Laura Jones 847-906-1872,

    Compass,

    Christen Woods 847-373-1061,

    Compass

    Bought with:

    Renee Devedjian

    Baird & Warner

    Source: MRED as distributed by MLS GRID,MLS#: 12475426MLS Logo

    Facts & features

    Interior

    Bedrooms & bathrooms
    • Bedrooms: 2
    • Bathrooms: 1
    • Full bathrooms: 1
    Primary bedroom
    • Features: Flooring (Hardwood)
    • Level: Main
    • Area: 144 Square Feet
    • Dimensions: 12X12
    Bedroom 2
    • Features: Flooring (Hardwood)
    • Level: Main
    • Area: 121 Square Feet
    • Dimensions: 11X11
    Deck
    • Level: Main
    • Area: 96 Square Feet
    • Dimensions: 12X8
    Dining room
    • Features: Flooring (Hardwood)
    • Level: Main
    • Area: 169 Square Feet
    • Dimensions: 13X13
    Kitchen
    • Features: Kitchen (Eating Area-Breakfast Bar, Island, Pantry-Closet), Flooring (Hardwood)
    • Level: Main
    • Area: 144 Square Feet
    • Dimensions: 12X12
    Laundry
    • Features: Flooring (Hardwood)
    • Level: Main
    • Area: 12 Square Feet
    • Dimensions: 3X4
    Living room
    • Features: Flooring (Hardwood)
    • Level: Main
    • Area: 210 Square Feet
    • Dimensions: 15X14
    Storage
    • Level: Basement
    • Area: 24 Square Feet
    • Dimensions: 4X6
    Heating
    • Natural Gas, Forced Air
    Cooling
    • Central Air
    Appliances
    • Included: Range, Microwave, Dishwasher, Refrigerator, Washer, Dryer, Disposal, Stainless Steel Appliance(s)
    • Laundry: Washer Hookup, Gas Dryer Hookup, In Unit
    Features
    • Storage, Built-in Features, Walk-In Closet(s)
    • Flooring: Hardwood
    • Windows: Screens
    • Basement: Unfinished,Full
    • Common walls with other units/homes: End Unit
    Interior area
    • Total structure area: 0
    • Total interior livable area: 1,230 sqft

    Property

    Accessibility
    • Accessibility features: No Disability Access
    Features
    • Patio & porch: Roof Deck, Deck
    • Exterior features: Outdoor Grill
    Details
    • Parcel number: 14191130381002
    • Special conditions: None

    Construction

    Type & style
    • Home type: Condo
    • Property subtype: Condominium, Single Family Residence
    Materials
    • Brick
    • Foundation: Concrete Perimeter
    • Roof: Rubber
    Condition
    • New construction: No
    • Year built: 1925

    Utilities & green energy

    • Electric: Circuit Breakers
    • Sewer: Public Sewer
    • Water: Lake Michigan

    Community & neighborhood

    Security
    • Security features: Carbon Monoxide Detector(s)
    Location
    • Region: Chicago

    HOA & financial

    HOA
    • Has HOA: Yes
    • HOA fee: $380 monthly
    • Amenities included: Bike Room/Bike Trails, Storage, Sundeck
    • Services included: Water, Insurance, Scavenger

    Other

    Other facts
    • Listing terms: Cash
    • Ownership: Condo

    Price history

    DateEventPrice
    10/6/2025Sold$407,000+8.5%$331/sqft
    Source: MRED as distributed by MLS GRID #12475426 Report a problem
    9/21/2025Contingent$375,000$305/sqft
    Source: MRED as distributed by MLS GRID #12475426 Report a problem
    9/18/2025Listed for sale$375,000+17.6%$305/sqft
    Source: MRED as distributed by MLS GRID #12475426 Report a problem
    10/13/2020Sold$319,000$259/sqft
    Source: MRED as distributed by MLS GRID #10784173 Report a problem

    Public tax history

    Tax history is unavailable.

    Neighborhood: North Center

    Nearby schools

    GreatSchools rating
    Schools provided by the listing agent
    • Elementary: Alexander Graham Elementary Scho
    • District: 299

    Source: MRED as distributed by MLS GRID. This data may not be complete. We recommend contacting the local school district to confirm school assignments for this home.

    Get a cash offer in 3 minutes
    Find out how much your home could sell for in as little as 3 minutes with a no-obligation cash offer.
    Estimated market value
    $460,900
    Get a cash offer in 3 minutes
    Find out how much your home could sell for in as little as 3 minutes with a no-obligation cash offer.
    Estimated market value
    $460,900