Welcome to 2103 Wakefield Drive in Marshalltown—an exceptionally well-maintained, one-owner ranch home offering 1,826 square feet of thoughtfully designed living space. Built in 1995 with quality craftsmanship, this custom home features a desirable open floor plan that is perfect for both everyday living and entertaining. Inside, you’ll find both formal and informal dining spaces, giving you flexibility for gatherings large and small. The inviting living area is highlighted by a cozy fireplace, creating a warm and welcoming atmosphere. The spacious kitchen is truly the heart of the home, featuring a huge island, all appliances included, and a walk-in pantry with abundant storage. The main floor also offers the convenience of laundry and three generously sized bedrooms, including a private primary suite complete with an en-suite bath and walk-in closet. Step outside to enjoy the inviting deck space overlooking an amazing yard—ideal for relaxing or hosting guests. The full, unfinished lower level provides endless potential for additional living space, whether you envision a family room, home gym, or extra bedrooms. Additional highlights include an attached two-car garage and a roof believed to have been replaced in 2020. Ideally located near multiple schools, shopping, and restaurants, this home offers space, comfort, and opportunity. Property is being sold as-is.
Sold
$259,900
2103 Wakefield Dr, Marshalltown, IA 50158
3beds
1,826sqft
Single Family Residence
Built in 1995
10,018 Square Feet Lot
$260,900 Zestimate®
$142/sqft
$1,579 Estimated rent
Home value
$260,900
Estimated sales range
Not available
$1,579/mo
Zestimate® history
Owner options
List your home for rent
$1,579/mo
Rent Zestimate®
Find your next renter with Zillow Rental Manager. Plus, with online applications, you can quickly screen prospective tenants – for free.
$1,579/mo
Rent Zestimate®
Refinance and save
$1,761/mo
Est. payment
Refinancing to a lower rate could help reduce your monthly payments and save thousands over the life of the loan.
$1,761/mo
Est. payment
Explore your selling options
Work with a Zillow partner agent
Leverage their expertise and Zillow's premium Showcase listings to get your home seen by more buyers.
Get startedList with your own agent
Get your home in front of millions of buyers by listing it on Zillow.
Learn how to do itSell it yourself
Take full control of how buyers see your home on Zillow by listing For Sale by Owner (FSBO).
List your homeWhat's special
Zillow last checked:
Listing updated:
Listed by:
Kristin Polley 641-751-6338,
Century 21 Signature Real Estate
Bought with:
Kristin Polley, ***
Century 21 Signature Real Estate
Source: NoCoast MLS as distributed by MLS GRID,MLS#: 6337469
Facts & features
Interior
Bedrooms & bathrooms
- Bedrooms: 3
- Bathrooms: 2
- Full bathrooms: 2
Bedroom 2
- Level: Main
Bedroom 3
- Level: Main
Other
- Level: Third
Dining room
- Level: Main
Kitchen
- Level: Main
Living room
- Level: Main
Heating
- Forced Air
Cooling
- Central Air
Appliances
- Included: Range, Dishwasher, Refrigerator, Washer, Dryer
Features
- Flooring: Carpet, Vinyl
- Basement: Unfinished
- Number of fireplaces: 1
- Fireplace features: Gas, Living Room
- Common walls with other units/homes: 0
Interior area
- Total interior livable area: 1,826 sqft
- Finished area above ground: 1,826
- Finished area below ground: 0
Property
Parking
- Total spaces: 2
- Parking features: Attached
- Garage spaces: 2
Accessibility
- Accessibility features: None
Lot
- Size: 10,018 Square Feet
- Dimensions: .23 acres
Details
- Foundation area: 1826
- Parcel number: 831811104008
- Zoning: Residential-Single Family
Construction
Type & style
- Home type: SingleFamily
- Architectural style: Ranch
- Property subtype: Single Family Residence
Materials
- Frame, Vinyl Siding
- Roof: Shingle
Condition
- Year built: 1995
Utilities & green energy
- Sewer: Public Sewer
- Water: Public
Community & HOA
Community
- Subdivision: MAPLE ESTATES FIRST ADD
HOA
- Has HOA: No
Location
- Region: Marshalltown
Financial & listing details
- Price per square foot: $142/sqft
- Tax assessed value: $252,230
- Annual tax amount: $4,445
- Date on market: 4/21/2026
- Cumulative days on market: 1 day
Price history
| Date | Event | Price |
|---|---|---|
| 6/3/2026 | Sold | $259,900$142/sqft |
Source:  NoCoast MLS as distributed by MLS GRID #6337469 Report a problem NoCoast MLS as distributed by MLS GRID #6337469 Report a problem | ||
| 4/21/2026 | Pending sale | $259,900$142/sqft |
Source: NoCoast MLS as distributed by MLS GRID #6337469 Report a problem | ||
Public tax history
| Year | Property taxes | Tax assessment |
|---|---|---|
| 2024 | $4,316 -13.6% | $252,230 |
| 2023 | $4,996 -1.1% | $252,230 +11.3% |
| 2022 | $5,054 +2.9% | $226,580 |
| 2021 | $4,910 +2.6% | $226,580 +7.1% |
| 2020 | $4,787 +5.6% | $211,610 |
| 2019 | $4,533 +5% | $211,610 +7.1% |
| 2018 | $4,318 +2.2% | $197,580 +90.8% |
| 2017 | $4,226 +2.7% | $103,548 +2.4% |
| 2016 | $4,116 +0.9% | $101,117 -0.2% |
| 2015 | $4,078 +1.8% | $101,316 -45.3% |
| 2014 | $4,004 -0.1% | $185,110 |
| 2013 | $4,009 +1.3% | -- |
| 2012 | $3,959 -1.6% | -- |
| 2011 | $4,023 +7.5% | -- |
| 2010 | $3,742 +3.3% | -- |
| 2009 | $3,624 -6% | -- |
| 2008 | $3,857 +7.4% | -- |
| 2007 | $3,592 +5.8% | -- |
| 2005 | $3,394 | -- |
Find assessor info on the county website
Neighborhood: 50158
Nearby homes
- $221,1003 bd-- ba1.3k sqft302 Westwood Dr, Marshalltown, IA 50158Off Market

- $292,0003 bd2 ba1.6k sqft2104 Vermillion Ln, Marshalltown, IA 50158Off Market
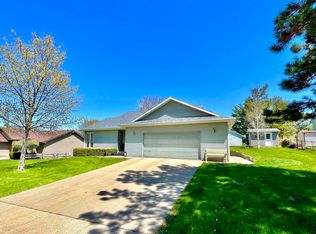
- $190,5004 bd2 ba1.7k sqft2105 Wakefield Dr, Marshalltown, IA 50158Off Market

- $310,0003 bd3 ba1.5k sqft2102 Vermillion Ln, Marshalltown, IA 50158Off Market
- $223,7003 bd2 ba1.1k sqft2102 Wakefield Dr, Marshalltown, IA 50158Off Market
- $270,5004 bd1 ba2k sqft2106 Vermillion Ln, Marshalltown, IA 50158Off Market
- $40,480-- bd-- ba-- sqft2104 Vermillion Ln, Marshalltown, IA 50158Off Market
- $326,700-- bd-- ba-- sqft2104 Vermillion Ln, Marshalltown, IA 50158Off Market
Nearby schools
GreatSchools rating
- 5/10Fisher Elementary SchoolGrades: PK-4Distance: 0.2 mi
- 2/10B R Miller Middle SchoolGrades: 7-8Distance: 1.9 mi
- 4/10Marshalltown High SchoolGrades: 9-12Distance: 0.8 mi


Get pre-qualified for a loan
At Zillow Home Loans, we can pre-qualify you in as little as 5 minutes with no impact to your credit score.An equal housing lender. NMLS #10287.
- Iowa
- Marshall County
- Marshalltown
- 50158
- 2103 Wakefield Dr
Nearby cities
Nearby zip codes
Other Marshalltown Topics
