This is a for records only entry. For original listing, please see MLS #PM-142215. Conveniently located just blocks from 5th Street in Stroud Township, this beautifully updated 3-bedroom, 2.5-bath ranch offers easy access to shopping, dining, schools, healthcare facilities, and major commuter routes while providing the comfort of nearly half an acre of outdoor space. This move-in ready home features a stunning new kitchen with granite countertops, stainless steel appliances, and ample cabinet space. Hardwood floors flow throughout the main living areas, complemented by abundant natural light and timeless charm. Enjoy relaxing in the spacious screened porch overlooking the large backyard. The oversized 2-car attached garage includes a 220V outlet, perfect for hobbyists, workshop use, or additional storage. Additional highlights include central water and sewer, newer central air systems, a paved driveway, new roof, storage shed, and a full walk-out basement with potential 1200 additional living space and a full brand new bathroom. Combining a desirable location, functional layout, and thoughtful updates, this property offers exceptional value and everyday convenience.
Sold for $395,000
$395,000
2103 Westbury Dr, Stroudsburg, PA 18360
3beds
1,308sqft
Single Family Residence
Built in 1963
0.48 Acres Lot
$393,700 Zestimate®
$302/sqft
$2,420 Estimated rent
Home value
$393,700
$374,000 - $413,000
$2,420/mo
Zestimate® history
Owner options
List your home for rent
$2,420/mo
Rent Zestimate®
Find your next renter with Zillow Rental Manager. Plus, with online applications, you can quickly screen prospective tenants – for free.
$2,420/mo
Rent Zestimate®
Refinance and save
$2,614/mo
Est. payment
Refinancing to a lower rate could help reduce your monthly payments and save thousands over the life of the loan.
$2,614/mo
Est. payment
Explore your selling options
Work with a Zillow partner agent
Leverage their expertise and Zillow's premium Showcase listings to get your home seen by more buyers.
Get startedList with your own agent
Get your home in front of millions of buyers by listing it on Zillow.
Learn how to do itSell it yourself
Take full control of how buyers see your home on Zillow by listing For Sale by Owner (FSBO).
List your homeWhat's special
Zillow last checked:
Listing updated:
Listed by:
NON-MEMBER,
NON-MEMBER OFFICE
Bought with:
Maureen Edwards, RS158499A
Lewith & Freeman Real Estate Hawley
Source: PWAR as distributed by MLS GRID,MLS#: PW262402
Facts & features
Interior
Bedrooms & bathrooms
- Bedrooms: 3
- Bathrooms: 3
- Full bathrooms: 2
- 1/2 bathrooms: 1
Primary bedroom
- Area: 170.2
- Dimensions: 14.8 x 11.5
Bedroom 2
- Description: w.i.c
- Area: 180.18
- Dimensions: 15.4 x 11.7
Bedroom 3
- Area: 129.99
- Dimensions: 11.11 x 11.7
Primary bathroom
- Description: 1/2 bath
- Area: 26.1
- Dimensions: 5.8 x 4.5
Bathroom 2
- Description: full bathroom
- Area: 50.1
- Dimensions: 6.11 x 8.2
Bathroom 3
- Description: full bathroom
- Area: 66.15
- Dimensions: 10.5 x 6.3
Basement
- Area: 1193.4
- Dimensions: 51 x 23.4
Eating area
- Area: 116.26
- Dimensions: 10.11 x 11.5
Kitchen
- Area: 118.88
- Dimensions: 11.11 x 10.7
Living room
- Area: 262.5
- Dimensions: 21 x 12.5
Other
- Description: screened in poch
- Area: 163.68
- Dimensions: 14.11 x 11.6
Heating
- Baseboard, Oil, Hot Water, Central
Cooling
- Ceiling Fan(s), Central Air
Appliances
- Included: Dishwasher, Microwave, Stainless Steel Appliance(s), Refrigerator, Electric Range, Electric Oven, Electric Cooktop
Features
- Ceiling Fan(s), Walk-In Closet(s), Storage, Kitchen Island, Granite Counters, Eat-in Kitchen
- Flooring: Linoleum, Wood
- Doors: Sliding Doors
- Windows: Bay Window(s)
- Basement: Daylight,Walk-Out Access,Walk-Up Access,Partially Finished,Full
- Common walls with other units/homes: No Common Walls
Interior area
- Total structure area: 2,496
- Total interior livable area: 1,308 sqft
- Finished area above ground: 1,248
- Finished area below ground: 60
Property
Parking
- Total spaces: 2
- Parking features: Driveway, Paved, Garage Faces Front
- Garage spaces: 2
- Has uncovered spaces: Yes
Features
- Stories: 2
- Patio & porch: Porch, Screened
- Body of water: None
Lot
- Size: 0.48 Acres
- Features: Back Yard, Level, Few Trees, Front Yard, Cleared
Details
- Additional structures: Shed(s)
- Parcel number: 17730109062340
- Zoning: R-2- Residential / Low-Me
- Special conditions: Standard
Construction
Type & style
- Home type: SingleFamily
- Architectural style: Ranch
- Property subtype: Single Family Residence
Materials
- Aluminum Siding
- Foundation: Concrete Perimeter
- Roof: Shingle
Condition
- Updated/Remodeled
- New construction: No
- Year built: 1963
Utilities & green energy
- Electric: 220 Volts in Garage
- Sewer: Public Sewer
- Water: Public
Community & HOA
Community
- Subdivision: None
HOA
- Has HOA: No
Location
- Region: Stroudsburg
Financial & listing details
- Price per square foot: $302/sqft
- Tax assessed value: $144,310
- Annual tax amount: $5,142
- Date on market: 7/18/2026
- Cumulative days on market: 8 days
- Listing terms: Cash,VA Loan,FHA,Conventional
- Road surface type: Paved
Price history
| Date | Event | Price |
|---|---|---|
| 7/17/2026 | Sold | $395,000$302/sqft |
Source:  PWAR as distributed by MLS GRID #PW262402 Report a problem PWAR as distributed by MLS GRID #PW262402 Report a problem | ||
| 6/26/2026 | Pending sale | $395,000$302/sqft |
Source: PMAR #PM-142215 Report a problem | ||
| 6/15/2026 | Listed for sale | $395,000+154.8%$302/sqft |
Source: PMAR #PM-142215 Report a problem | ||
| 7/16/2025 | Sold | $155,000$119/sqft |
Source: Public Record Report a problem | ||
Public tax history
| Year | Property taxes | Tax assessment |
|---|---|---|
| 2025 | $5,144 +4.4% | $144,310 |
| 2024 | $4,928 +2.3% | $144,310 |
| 2023 | $4,817 +2.4% | $144,310 |
| 2022 | $4,702 | $144,310 |
| 2021 | $4,702 +3.3% | $144,310 |
| 2020 | $4,551 +2.2% | $144,310 +551.8% |
| 2019 | $4,453 | $22,140 |
| 2018 | $4,453 | $22,140 |
| 2017 | $4,453 +431.4% | $22,140 |
| 2016 | $838 | $22,140 |
| 2015 | -- | $22,140 |
| 2014 | -- | $22,140 |
| 2013 | -- | $22,140 |
| 2012 | -- | $22,140 |
| 2011 | -- | $22,140 |
| 2010 | -- | $22,140 |
| 2008 | -- | $22,140 |
| 2007 | -- | $22,140 |
| 2006 | -- | $22,140 |
| 2005 | -- | $22,140 |
| 2004 | -- | $22,140 |
| 2003 | -- | $22,140 0% |
| 2002 | -- | $22,150 |
| 2000 | -- | $22,150 |
Find assessor info on the county website
Neighborhood: Arlington Heights
Nearby homes
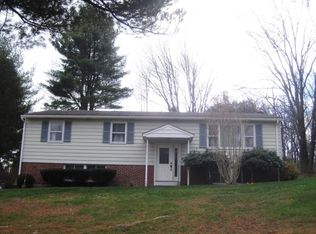
- $346,6003 bd2 ba1.6k sqft2115 Westbury Dr, Stroudsburg, PA 18360Off Market
- $27,3002 bd2 ba2.2k sqft718 Hollis Dr, Stroudsburg, PA 18360Sold
- $385,5003 bd2 ba1.2k sqft809 Mohawk Trl, Stroudsburg, PA 18360Off Market
- $327,5004 bd2 ba1.4k sqft2101 Westbury Dr, Stroudsburg, PA 18360Off Market
- $300,6003 bd2 ba1.5k sqft2114 Westbury Dr, Stroudsburg, PA 18360Off Market
- $374,8003 bd2 ba2.3k sqft810 Lourdes Ave, Stroudsburg, PA 18360Off Market
- $254,5002 bd1 ba1.2k sqft726 Lourdes Ave, Stroudsburg, PA 18360Off Market
- $301,8003 bd1 ba1.4k sqft716 Hollis Dr, Stroudsburg, PA 18360Off Market
Nearby schools
GreatSchools rating
- 8/10Chipperfield Elementary SchoolGrades: K-4Distance: 1.1 mi
- 8/10Stroudsburg Junior High SchoolGrades: 8-9Distance: 1.2 mi
- 7/10Stroudsburg High SchoolGrades: 10-12Distance: 1.7 mi


Get pre-qualified for a loan
At Zillow Home Loans, we can pre-qualify you in as little as 5 minutes with no impact to your credit score.An equal housing lender. NMLS #10287.
Sell for more on Zillow
Get a Zillow Showcase℠ listing at no additional cost and you could sell for .
$393,700
2% more
+$7,874
With Zillow Showcase(estimated)
$401,574
- Pennsylvania
- Monroe County
- Stroudsburg
- 18360
- Arlington Heights
- 2103 Westbury Dr
Nearby cities
Nearby neighborhoods
Nearby zip codes
Other Stroudsburg Topics
