Skip main navigation
Under contract
  • Price cut: $24.4K (6/9)
    $395,500

    2103 Willowtree Ln, Temple Hills, MD 20748

    5beds
    2,454sqft
    : 
    Loading
    Get pre-qualified
    Single Family Residence
    Built in 1973
    8,334 Square Feet Lot
    $391,200 Zestimate®
    $161/sqft
    $-- HOA

    What's special

    Oversized separate recreation roomAccess to the backyardCeiling lighting throughoutSpacious livingStorage shedEnergy efficient toiletsFenced backyard
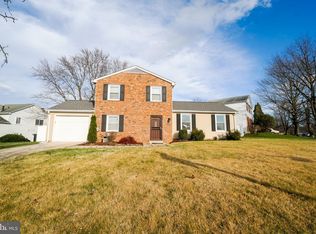
    WELCOME HOME TO ONE OF THE LARGEST PROPERTIES IN THE COMMUNITY! This Spit Level Single Family Home Offers Spacious Living. Just Add a Splash of Paint for a Finished Touch. This Property Presents Five Bedrooms, Two Full and One Half Baths, and Lots of Space to Entertain. MAIN LEVEL Front Entrance Opens to a Foyer with a Half-bath and Graduating Staircase. The Heart of the Home Features a Large Step-up Living Room with Lots of Natural Sunlight and A Separate Formal Dining Room; Kitchen is Equipped with NEW Stainless Steel Appliances (Refrigerator and Stove) and an Eat-In Area. Off the Kitchen, Step Down to a Large Family Room with an Accent Wall and Recess Lighting; Oversized Separate Recreation Room, Warmed with an Electric Fireplace for Family Time and Entertainment, Floor-to-Ceiling Windows, Skylights, and Access to the Backyard. Pass through the Large Laundry Room to the Garage. UPPER LEVEL Houses Five Bedrooms; An Open Concept Loft/Upper Family Room Accented with Skylight & Ceiling Fan; Home Office/Bonus Room with Skylight; Two Upgraded Full Bathrooms with Separate Vanities and Tub Showers. INTERIOR Unique Layout Flows with Continuous Space; Ceiling lighting Throughout; Multiple Skylights on Both Levels; Energy Efficient Toilets; Crown Molding Throughout the Main Level. EXTERIOR Welcomes Outdoor Living in the Fenced Backyard; Storage Shed. Sold As-Is with Home Warranty Offered by Seller for Future Owner. THIS IS AN ESTATE SALE READY TO MAKE IT YOUR OWN! OFFERS SUBMITTED AS RECEIVED!
    53 days
    |
    820
    |
    63
    |

    Likely to sell faster than

    Zillow last checked:

    Listing updated:

    Listed by:

    Andrea Jenkins 301-343-0949,

    Fairfax Realty Premier 3014399500

    Source: Bright MLS,MLS#: MDPG2201288MLS Logo

      Facts & features

      Interior

      Bedrooms & bathrooms
      • Bedrooms: 5
      • Bathrooms: 3
      • Full bathrooms: 2
      • 1/2 bathrooms: 1
      • Main level bathrooms: 1
      Rooms
      • Room types: Living Room, Dining Room, Kitchen, Family Room, Foyer, 2nd Stry Fam Rm, Laundry, Loft, Bonus Room
      Other
      • Level: Main
      Bonus room
      • Level: Upper
      Dining room
      • Level: Main
      Family room
      • Level: Main
      Foyer
      • Level: Main
      Kitchen
      • Level: Main
      Laundry
      • Level: Main
      Living room
      • Level: Main
      Loft
      • Level: Upper
      Heating
      • Central, Forced Air, Electric
      Cooling
      • Other, Central Air, Electric
      Appliances
      • Included: Built-In Range, Disposal, Dryer, Exhaust Fan, Freezer, Oven, Refrigerator, Stainless Steel Appliance(s), Cooktop, Washer, Water Heater, Electric Water Heater
      • Laundry: Main Level, Dryer In Unit, Has Laundry, Washer In Unit, Laundry Room
      Features
      • Bathroom - Tub Shower, Family Room Off Kitchen, Formal/Separate Dining Room, Eat-in Kitchen, Kitchen - Table Space, Other
      • Flooring: Carpet, Ceramic Tile
      • Windows: Skylight(s)
      • Has basement: No
      • Number of fireplaces: 1
      • Fireplace features: Electric, Free Standing
      Interior area
      • Total structure area: 2,914
      • Total interior livable area: 2,454 sqft
      • Finished area above ground: 2,454
      • Finished area below ground: 0

      Property

      Parking
      • Total spaces: 3
      • Parking features: Garage Faces Front, Inside Entrance, Attached, Driveway, On Street
      • Attached garage spaces: 1
      • Uncovered spaces: 2
      Accessibility
      • Accessibility features: None
      Features
      • Levels: Two
      • Stories: 2
      • Patio & porch: Roof
      • Exterior features: Lighting, Rain Gutters, Street Lights
      • Pool features: None
      • Fencing: Back Yard
      • Has view: Yes
      • View description: Street, Trees/Woods
      Lot
      • Size: 8,334 Square Feet
      • Features: Front Yard, Rear Yard
      Details
      • Additional structures: Above Grade, Below Grade
      • Parcel number: 17121288653
      • Zoning: RSF95
      • Special conditions: Standard

      Construction

      Type & style
      • Home type: SingleFamily
      • Architectural style: Traditional
      • Property subtype: Single Family Residence
      Materials
      • Frame
      • Foundation: Permanent
      Condition
      • New construction: No
      • Year built: 1973

      Utilities & green energy

      • Sewer: Public Sewer
      • Water: Public
      • Utilities for property: Phone Available, Water Available, Electricity Available

      Community & HOA

      Community
      • Security: Main Entrance Lock, Carbon Monoxide Detector(s), Smoke Detector(s)
      • Subdivision: None Available
      HOA
      • Has HOA: No
      Location
      • Region: Temple Hills

      Financial & listing details

      • Price per square foot: $161/sqft
      • Tax assessed value: $444,700
      • Annual tax amount: $6,156
      • Date on market: 5/15/2026
      • Listing agreement: Exclusive Agency
      • Listing terms: FHA,Conventional,Cash,FHA 203(k),VA Loan
      • Ownership: Fee Simple

        Estimated market value

        $391,200

        $372,000 - $411,000

        $3,535/mo

        Price history

        DateEventPrice
        6/18/2026Contingent$395,500$161/sqft
        Source: Bright MLS #MDPG2201288 Report a problem
        6/9/2026Price change$395,500-5.8%$161/sqft
        Source: Bright MLS #MDPG2201288 Report a problem
        5/28/2026Listed for sale$419,900$171/sqft
        Source: Bright MLS #MDPG2201288 Report a problem
        12/21/2025Listing removed$3,505$1/sqft
        Source: Zillow Rentals Report a problem
        9/19/2025Listed for rent$3,505$1/sqft
        Source: Zillow Rentals Report a problem
        9/13/2025Listing removed$3,505$1/sqft
        Source: Zillow Rentals Report a problem
        8/14/2025Listed for rent$3,505$1/sqft
        Source: Zillow Rentals Report a problem
        7/29/2025Listing removed$3,505$1/sqft
        Source: Zillow Rentals Report a problem
        7/14/2025Price change$3,505+15.8%$1/sqft
        Source: Zillow Rentals Report a problem
        6/29/2025Listed for rent$3,027$1/sqft
        Source: Zillow Rentals Report a problem
        3/24/2025Listing removed$3,027$1/sqft
        Source: Zillow Rentals Report a problem
        3/13/2025Listed for rent$3,027$1/sqft
        Source: Zillow Rentals Report a problem
        3/7/2025Listing removed$3,027$1/sqft
        Source: Zillow Rentals Report a problem
        2/21/2025Listed for rent$3,027-7.1%$1/sqft
        Source: Zillow Rentals Report a problem
        1/31/2023Listing removed--
        Source: Zillow Rentals Report a problem
        1/20/2023Price change$3,260+9.1%$1/sqft
        Source: Zillow Rentals Report a problem
        1/14/2023Listed for rent$2,989$1/sqft
        Source: Zillow Rentals Report a problem

        Public tax history

        YearProperty taxesTax assessment
        2025$400 -90.6%$414,300 +7.9%
        2024$4,269 +8%$383,900 +8%
        2023$3,952 -7.4%$355,433 -7.4%
        2022$4,269 +28.6%$383,900 +28.6%
        2021$3,319 +4.2%$298,500 +4.2%
        2020$3,185 -18.3%$286,433 +9.2%
        2019$3,898 $262,300
        2018$3,898 +2.3%$262,300 +2.3%
        2017$3,812 +13.5%$256,500 +2.3%
        2016$3,358 $250,700 +2.4%
        2015$3,358 $244,900
        2014$3,358 $244,900
        2013-- $244,900 -16.6%
        2012-- $293,500
        2011-- $293,500
        2010-- $293,500 -16.8%
        2009-- $352,700 +12.2%
        2008-- $314,280 +13.9%
        2007-- $275,860 +16.2%
        2006-- $237,440 +10.8%
        2005-- $214,352 +12.1%
        2004-- $191,266 +13.7%
        2003-- $168,180
        2002-- $168,180 +5.6%
        2001-- $159,220

        Find assessor info on the county website

        Monthly payment

        Est. payment

        Payment breakdown

        Explore the cost of this home by adjusting the details. Changes won't be saved.
        All calculations are estimates and provided by Zillow, Inc. for informational purposes only. Actual amounts may vary.
        HOA fees may include property taxes on listings classified as Co-Ops. Contact the listing agent and/or owner for fee details.
        Mortgage interest rates are dependent on a number of factors, including credit score, down payment, and repayment length. Interest rate data provided by Zillow Group Marketplace, Inc. as of 1/1/1970 from various mortgage lenders with which we have lead or other similar arrangements; the Estimated Payment is an average of those rates.
        See how much you could borrow to make a competitive offer.

        Climate risks

        Neighborhood: Hillcrest Heights

        Getting around

        10 / 100
        Car-Dependent
        16 / 100
        Somewhat Bikeable

        Nearby schools

        GreatSchools rating
        Schools provided by the listing agent
        • District: Prince George's County Public Schools

        Source: Bright MLS. This data may not be complete. We recommend contacting the local school district to confirm school assignments for this home.

        A local agent can set up tours, give advice and negotiate with sellers.

        Browse local experts

        Similar homes

        Skip to the end of the carouselSkip to the beginning of the carousel