Skip main navigation
Sold for $3,586,995
  • Listed by: Surterre Properties Inc. • Anne Hoover • Contact: 949-422-5983
    Bought with: Coldwell Banker Realty
    $3,586,995

    2103 Yacht Grayling, Newport Beach, CA 92660

    4beds
    2,345sqft
    Single Family Residence
    Built in 1977
    6,875 Square Feet Lot
    $3,581,800 Zestimate®
    $1,530/sqft
    $7,546 Estimated rent

    Home value

    $3,581,800

    $3.30M - $3.87M

    $7,546/mo

    Zestimate® history
    Loading
    Loading...

    Owner options

    List your home for rent

    $7,546/mo

    Rent Zestimate®

    Find your next renter with Zillow Rental Manager. Plus, with online applications, you can quickly screen prospective tenants – for free.

    Learn more

    $7,546/mo

    Rent Zestimate®

    Refinance and save

    $23,163/mo

    Est. payment

    Refinancing to a lower rate could help reduce your monthly payments and save thousands over the life of the loan.

    See today's rates

    $23,163/mo

    Est. payment

    Explore your selling options

    Work with a Zillow partner agent

    Leverage their expertise and Zillow's premium Showcase listings to get your home seen by more buyers.

    Get started

    List with your own agent

    Get your home in front of millions of buyers by listing it on Zillow.

    Learn how to do it

    Sell it yourself

    Take full control of how buyers see your home on Zillow by listing For Sale by Owner (FSBO).

    List your home

    What's special

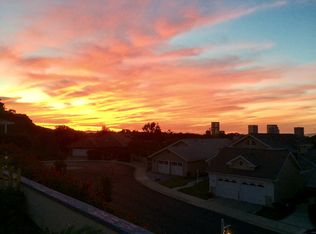
    Magical sunsetsSparkling city light viewsQuiet private cul-de-sacSunlight-filled residencePanoramic coastal-to-city viewsFresh paintExpansive interior spaces
    Perfectly positioned with coveted western exposure, this sunlight-filled residence showcases magical sunsets and sparkling city light views that extend into the evening horizon. Panoramic, coastal-to-city views sweep from Fashion Island to the surrounding mountains, and on exceptionally clear days, from the Palos Verdes Peninsula to the iconic skyline of downtown Los Angeles. --- Located within the prestigious 24-hour guard-gated Seaview community, the home is tucked away on a quiet, private cul-de-sac and features a rare, highly desirable single-level floor plan which offers easy daily living and long-term live-ability. The flexible layout with four bedrooms, or three bedrooms plus a dedicated office is ideal for remote work, a creative space, or an executive retreat. --- Soaring vaulted ceilings, expansive interior spaces and two inviting fireplaces, create an atmosphere of warmth and comfort. Recent enhancements include fresh paint, plush carpeting, updated outdoor lighting, and refreshed landscaping complete this polished, move-in-ready home. --- Seaview residents enjoy resort-style amenities including a sparkling community pool & spa, well-maintained tennis courts and grounds. --- Located just minutes from Newport’s world-class beaches, dining, schools, shopping at Fashion Island and South Coast Plaza, John Wayne Airport and major freeways, your transportation convenience is second to none. --- Welcome to your new home in Newport Beach!

    Zillow last checked:

    Listing updated:

    Listed by:

    Anne Hoover DRE #01073709 949-422-5983,

    Surterre Properties Inc.

    Bought with:

    Teri Armstrong-Hardke, DRE #00517307

    Coldwell Banker Realty

    Sally Ellis, DRE #01461459

    Coldwell Banker Realty

    Source: CRMLS,MLS#: NP26085072MLS LogoOriginating MLS: California Regional MLS

    Facts & features

    Interior

    Bedrooms & bathrooms
    • Bedrooms: 4
    • Bathrooms: 3
    • Full bathrooms: 2
    • 1/2 bathrooms: 1
    • Main level bathrooms: 3
    • Main level bedrooms: 4
    Rooms
    • Room types: Bedroom, Family Room, Kitchen, Laundry, Living Room, Primary Bedroom, Office, Other, Dining Room
    Primary bedroom
    • Features: Primary Suite
    Primary bedroom
    • Features: Main Level Primary
    Bedroom
    • Features: All Bedrooms Down
    Bedroom
    • Features: Bedroom on Main Level
    Bathroom
    • Features: Bathtub, Dual Sinks, Stone Counters, Separate Shower, Tub Shower
    Kitchen
    • Features: Granite Counters, Pots & Pan Drawers, Remodeled, Updated Kitchen
    Heating
    • Central
    Cooling
    • Central Air
    Appliances
    • Included: Convection Oven, Double Oven, Dishwasher, Gas Cooktop, Refrigerator, Range Hood, Water Heater
    • Laundry: Inside
    Features
    • Built-in Features, Crown Molding, Cathedral Ceiling(s), Separate/Formal Dining Room, Eat-in Kitchen, High Ceilings, Open Floorplan, All Bedrooms Down, Bedroom on Main Level, Main Level Primary, Primary Suite
    • Flooring: Carpet, Wood
    • Doors: Sliding Doors
    • Windows: Shutters
    • Has fireplace: Yes
    • Fireplace features: Family Room, Living Room
    • Common walls with other units/homes: No Common Walls
    Interior area
    • Total interior livable area: 2,345 sqft

    Property

    Parking
    • Total spaces: 2
    • Parking features: Door-Multi, Garage, Garage Door Opener
    • Attached garage spaces: 2
    Features
    • Levels: One
    • Stories: 1
    • Entry location: 1
    • Patio & porch: Patio
    • Exterior features: Lighting
    • Pool features: Association
    • Has spa: Yes
    • Spa features: Association
    • Has view: Yes
    • View description: City Lights, Mountain(s), Panoramic
    Lot
    • Size: 6,875 Square Feet
    • Features: Cul-De-Sac, Garden, Street Level, Zero Lot Line
    Details
    • Parcel number: 45856157
    • Zoning: R1
    • Special conditions: Trust

    Construction

    Type & style
    • Home type: SingleFamily
    • Architectural style: Traditional
    • Property subtype: Single Family Residence
    Materials
    • Drywall, Stucco, Wood Siding
    • Foundation: Slab
    • Roof: Other
    Condition
    • Turnkey
    • New construction: No
    • Year built: 1977

    Utilities & green energy

    • Sewer: Public Sewer
    • Water: Public
    • Utilities for property: Cable Available, Electricity Connected, Natural Gas Connected, Sewer Connected, Water Connected

    Community & HOA

    Community
    • Features: Street Lights
    • Security: Gated with Guard
    • Subdivision: Seaview (Seav)
    HOA
    • Has HOA: Yes
    • Amenities included: Pool, Tennis Court(s)
    • HOA fee: $680 monthly
    • HOA name: Broadmoor Sea View Community Association
    • HOA phone: 714-578-8014
    Location
    • Region: Newport Beach

    Financial & listing details

    • Price per square foot: $1,530/sqft
    • Tax assessed value: $3,162,000
    • Date on market: 4/24/2026
    • Cumulative days on market: 2 days
    • Listing terms: Cash,Cash to New Loan,Conventional

    Price history

    DateEventPrice
    5/18/2026Sold$3,586,995-0.4%$1,530/sqft
    Source: CRMLS #NP26085072 Report a problem
    5/8/2026Pending sale$3,600,000$1,535/sqft
    Source: CRMLS #NP26085072 Report a problem
    4/26/2026Contingent$3,600,000$1,535/sqft
    Source: CRMLS #NP26085072 Report a problem
    4/24/2026Listed for sale$3,600,000+56150%$1,535/sqft
    Source: CRMLS #NP26085072 Report a problem
    3/16/2017Listing removed$6,400$3/sqft
    Source: Surterre Properties Inc. #NP17042989 Report a problem
    3/15/2017Sold$6,400$3/sqft
    Source: CRMLS #NP17042989 Report a problem
    3/3/2017Listed for rent$6,400$3/sqft
    Source: Surterre Properties Inc. #NP17042989 Report a problem

    Public tax history

    YearProperty taxesTax assessment
    2026-- $3,162,000 +801.6%
    2025$4,080 +1.7%$350,694 +2%
    2024$4,010 +2.5%$343,818 +2%
    2023$3,914 +1.8%$337,077 +2%
    2022$3,845 +1.9%$330,468 +2%
    2021$3,773 +1%$323,989 +1%
    2020$3,736 $320,667 +2%
    2019$3,736 +1.9%$314,380 +2%
    2018$3,665 +3.8%$308,216 +2%
    2017$3,533 $302,173 +2%
    2016$3,533 +2.2%$296,249 +1.5%
    2015$3,457 +3.4%$291,800 +2%
    2014$3,342 $286,085 +0.5%
    2013-- $284,793 +2%
    2012-- $279,209 +2%
    2011-- $273,735 +0.8%
    2010-- $271,690 -0.2%
    2009-- $272,336 +2%
    2008-- $266,997 +2%
    2007-- $261,762 +10.9%
    2006-- $236,100 -7.8%
    2005-- $256,017 +2%
    2004-- $250,998 +1.9%
    2003-- $246,398 +2%
    2002-- $241,567 +2%
    2001$2,496 +2.6%$236,831 +2%
    2000$2,434 $232,188
    Find assessor info on the county website

    Neighborhood: 92660

    Nearby schools

    GreatSchools rating
    Schools provided by the listing agent
    • Elementary: Lincoln
    • Middle: Corona Del Mar
    • High: Corona Del Mar

    Source: CRMLS. This data may not be complete. We recommend contacting the local school district to confirm school assignments for this home.

    Get a cash offer in 3 minutes
    Find out how much your home could sell for in as little as 3 minutes with a no-obligation cash offer.
    Estimated market value
    $3,581,800
    Get a cash offer in 3 minutes
    Find out how much your home could sell for in as little as 3 minutes with a no-obligation cash offer.
    Estimated market value
    $3,581,800