Welcome Home to 21030 Courtland Village Drive | Elegant Colonial in Courtland Rural Village Discover this well-loved Sinclair-model colonial, built in 2006, offering approximately 3,682 sq ft of thoughtfully designed living space on a serene 0.28-acre lot that backs to mature trees for added privacy. With 4 bedrooms and 3.5 baths, this home effortlessly combines traditional elegance with fresh mechanical and appliance updates. Main & Upper Levels Welcoming foyer leads to formal living and dining rooms and a two-story family room with a beautiful stone fireplace, perfect for gatherings. Impressive chef’s kitchen with granite counters, cherry cabinetry, stainless steel appliances, and a sunny breakfast area. Laundry room conveniently located on the main level. Upper level includes a luxurious primary suite with sitting area and upscale bathroom and his and hers walk-in closets, one bedroom with its own en-suite bath, and two additional secondary bedrooms connected by a jack-and-jill bathroom, ideal for family or guests. Recent Upgrades & Mechanical Updates (2022–2023) Upper A/C unit replaced in 2022, ensuring efficient comfort (home has 2 HVAC units). New appliances: GE refrigerator and GE dishwasher (2023), plus a full Samsung washer and dryer set (2023), Freshly Painted. Outdoor Living Fully fenced backyard backing to trees offers peace, seclusion, and a tranquil setting for outdoor enjoyment. Additional Highlights Elegant hardwood floors grace main living areas. Charming stone fireplace anchors the open living space. Spacious two-car garage and quality curb appeal with brick façade. Location & Community Set within the friendly Courtland Rural Village in Leesburg, enjoy easy access to schools (Sycolin Creek Elementary, Simpson Middle, Loudoun County High), commuter routes, shopping, dining, and historic downtown Leesburg. 21030 Courtland Village Drive combines classic colonial charm, mechanical and modern appliance upgrades, and a tranquil backyard sanctuary—all in a desirable Loudoun County neighborhood. A perfect balance of form, function, and environment.
Sold for $939,000
$939,000
21030 Courtland Village Dr, Leesburg, VA 20175
4beds
3,708sqft
Single Family Residence
Built in 2006
0.28 Acres Lot
$952,400 Zestimate®
$253/sqft
$5,063 Estimated rent
Home value
$952,400
$905,000 - $1.00M
$5,063/mo
Zestimate® history
Owner options
List your home for rent
$5,063/mo
Rent Zestimate®
Find your next renter with Zillow Rental Manager. Plus, with online applications, you can quickly screen prospective tenants – for free.
$5,063/mo
Rent Zestimate®
Refinance and save
$5,863/mo
Est. payment
Refinancing to a lower rate could help reduce your monthly payments and save thousands over the life of the loan.
$5,863/mo
Est. payment
Explore your selling options
Work with a Zillow partner agent
Leverage their expertise and Zillow's premium Showcase listings to get your home seen by more buyers.
Get startedList with your own agent
Get your home in front of millions of buyers by listing it on Zillow.
Learn how to do itSell it yourself
Take full control of how buyers see your home on Zillow by listing For Sale by Owner (FSBO).
List your homeWhat's special
Zillow last checked:
Listing updated:
Listed by:
Sam Said 703-785-5444,
Keller Williams Realty
Bought with:
Jaya Tawney, 5001180
Pearson Smith Realty, LLC
Source: Bright MLS,MLS#: VALO2106786
Facts & features
Interior
Bedrooms & bathrooms
- Bedrooms: 4
- Bathrooms: 4
- Full bathrooms: 3
- 1/2 bathrooms: 1
- Main level bathrooms: 1
Rooms
- Room types: Living Room, Dining Room, Primary Bedroom, Sitting Room, Bedroom 2, Bedroom 3, Bedroom 4, Kitchen, Family Room, Library, Foyer, Study, Sun/Florida Room, Laundry
Primary bedroom
- Features: Flooring - Carpet
- Level: Upper
Bedroom 2
- Features: Flooring - Carpet
- Level: Upper
Bedroom 3
- Features: Flooring - Carpet
- Level: Upper
Bedroom 4
- Features: Flooring - Carpet
- Level: Upper
Dining room
- Features: Flooring - HardWood
- Level: Main
Family room
- Features: Flooring - HardWood, Fireplace - Gas
- Level: Main
Foyer
- Features: Flooring - HardWood
- Level: Main
Kitchen
- Features: Flooring - HardWood
- Level: Main
Laundry
- Level: Unspecified
Library
- Features: Flooring - HardWood
- Level: Main
Living room
- Features: Flooring - HardWood
- Level: Main
Sitting room
- Features: Flooring - HardWood
- Level: Main
Study
- Level: Unspecified
Other
- Level: Unspecified
Heating
- Forced Air, Propane
Cooling
- Central Air, Zoned, Electric
Appliances
- Included: Cooktop, Dishwasher, Disposal, Microwave, Double Oven, Refrigerator, Water Heater
- Laundry: Laundry Room
Features
- Breakfast Area, Kitchen Island, Kitchen - Table Space, Dining Area, Eat-in Kitchen, Primary Bath(s), Chair Railings, Crown Molding, Curved Staircase, Upgraded Countertops, Open Floorplan, 2 Story Ceilings, 9'+ Ceilings, Tray Ceiling(s)
- Flooring: Hardwood, Tile/Brick, Carpet, Wood
- Doors: French Doors
- Windows: Palladian, Window Treatments
- Basement: Full
- Number of fireplaces: 1
- Fireplace features: Mantel(s), Screen
Interior area
- Total structure area: 3,708
- Total interior livable area: 3,708 sqft
- Finished area above ground: 3,708
- Finished area below ground: 0
Property
Parking
- Total spaces: 2
- Parking features: Garage Faces Front, Garage Door Opener, Oversized, Attached
- Attached garage spaces: 2
Accessibility
- Accessibility features: None
Features
- Levels: Three
- Stories: 3
- Pool features: Community
- Fencing: Back Yard,Wrought Iron,Full
Lot
- Size: 0.28 Acres
- Features: Backs to Trees
Details
- Additional structures: Above Grade, Below Grade
- Parcel number: 317293431000
- Zoning: PDRV
- Special conditions: Standard
Construction
Type & style
- Home type: SingleFamily
- Architectural style: Colonial
- Property subtype: Single Family Residence
Materials
- Masonry
- Foundation: Block
- Roof: Architectural Shingle
Condition
- Excellent,Very Good
- New construction: No
- Year built: 2006
Details
- Builder model: SINCLAIR
Utilities & green energy
- Sewer: Public Sewer
- Water: Public
- Utilities for property: Propane, Phone Connected, Electricity Available, Cable Available, Cable Connected, Water Available, Sewer Available, Fiber Optic
Community & HOA
Community
- Subdivision: Courtland Rural Village
HOA
- Has HOA: Yes
- Amenities included: Common Grounds, Pool
- HOA fee: $130 monthly
Location
- Region: Leesburg
Financial & listing details
- Price per square foot: $253/sqft
- Tax assessed value: $930,890
- Annual tax amount: $7,493
- Date on market: 9/12/2025
- Listing agreement: Exclusive Agency
- Listing terms: Cash,Conventional,VA Loan
- Ownership: Fee Simple
Price history
| Date | Event | Price |
|---|---|---|
| 11/24/2025 | Sold | $939,000-2.2%$253/sqft |
Source:  Bright MLS #VALO2106786 Report a problem Bright MLS #VALO2106786 Report a problem | ||
| 11/9/2025 | Pending sale | $959,900$259/sqft |
Source: Bright MLS #VALO2106786 Report a problem | ||
| 10/25/2025 | Contingent | $959,900$259/sqft |
Source: Bright MLS #VALO2106786 Report a problem | ||
| 9/25/2025 | Listed for sale | $959,900$259/sqft |
Source: Bright MLS #VALO2106786 Report a problem | ||
| 9/22/2025 | Contingent | $959,900$259/sqft |
Source: Bright MLS #VALO2106786 Report a problem | ||
| 9/12/2025 | Price change | $959,900-1%$259/sqft |
Source: Bright MLS #VALO2106786 Report a problem | ||
| 8/14/2025 | Price change | $970,000-2.5%$262/sqft |
Source: Bright MLS #VALO2103084 Report a problem | ||
| 7/25/2025 | Listed for sale | $995,000+99.4%$268/sqft |
Source: Bright MLS #VALO2103084 Report a problem | ||
| 6/5/2011 | Listing removed | $499,000$135/sqft |
Source: Keller Williams Realty #LO7482372 Report a problem | ||
| 5/27/2011 | Listed for sale | $499,000+2.9%$135/sqft |
Source: Keller Williams Realty #LO7482372 Report a problem | ||
| 5/25/2011 | Sold | $485,000-4%$131/sqft |
Source: Public Record Report a problem | ||
| 3/30/2011 | Price change | $505,000+1.2%$136/sqft |
Source: Leesburg Ventures, LLC dba Keller Williams #LO7482372 Report a problem | ||
| 11/20/2010 | Listed for sale | $499,000-13.2%$135/sqft |
Source: Leesburg Ventures, LLC dba Keller Williams #LO7482372 Report a problem | ||
| 4/14/2008 | Sold | $575,000+196.3%$155/sqft |
Source: Public Record Report a problem | ||
| 10/26/2007 | Sold | $194,083-75.2%$52/sqft |
Source: Public Record Report a problem | ||
| 9/20/2006 | Sold | $781,740$211/sqft |
Source: Public Record Report a problem | ||
Public tax history
| Year | Property taxes | Tax assessment |
|---|---|---|
| 2025 | $7,494 +0.6% | $930,890 +8.1% |
| 2024 | $7,450 -3% | $861,280 -1.8% |
| 2023 | $7,678 +10.1% | $877,470 +12% |
| 2022 | $6,972 +6% | $783,370 +16.7% |
| 2021 | $6,577 +2.3% | $671,150 +8% |
| 2020 | $6,432 | $621,440 +4.4% |
| 2019 | $6,432 +3.7% | $595,040 +4% |
| 2018 | $6,205 -0.6% | $571,900 +3.1% |
| 2017 | $6,242 -5.2% | $554,870 -0.8% |
| 2016 | $6,585 | $559,080 +39.8% |
| 2015 | $6,585 +6.9% | $399,880 +13.3% |
| 2014 | $6,161 +0% | $353,090 +2.1% |
| 2013 | $6,158 | $345,770 |
| 2012 | -- | -- |
| 2011 | -- | -- |
| 2010 | -- | -- |
| 2009 | -- | $565,500 -8.9% |
| 2008 | -- | $620,600 -12.7% |
| 2007 | -- | $710,600 |
Find assessor info on the county website
Neighborhood: 20175
Nearby homes
- $1,175,2005 bd5 ba6.9k sqft21026 Courtland Village Dr, Leesburg, VA 20175Off Market
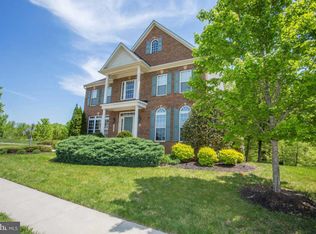
- $1,191,9004 bd5 ba6.2k sqft21034 Courtland Village Dr, Leesburg, VA 20175Off Market
- $1,127,0004 bd5 ba3.7k sqft21031 Courtland Village Dr, Leesburg, VA 20175Off Market
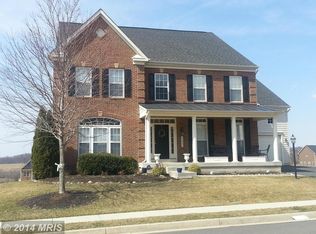
- $1,120,0004 bd4 ba3.8k sqft21038 Courtland Village Dr, Leesburg, VA 20175Off Market
- $1,210,8004 bd5 ba6.8k sqft21035 Courtland Village Dr, Leesburg, VA 20175Off Market
- $1,154,3004 bd4 ba4.7k sqft21027 Courtland Village Dr, Leesburg, VA 20175Off Market
- $1,132,4004 bd4 ba3.8k sqft21039 Courtland Village Dr, Leesburg, VA 20175Off Market
- $712,2003 bd3 ba2.6k sqft21020 Courtland Village Dr, Leesburg, VA 20175Off Market
Nearby schools
GreatSchools rating
- 9/10Sycolin Creek Elementary SchoolGrades: PK-5Distance: 1.5 mi
- 6/10J. Lupton Simpson Middle SchoolGrades: 6-8Distance: 4.2 mi
- 8/10Loudoun County High SchoolGrades: 9-12Distance: 5.4 mi
Schools provided by the listing agent
- District: Loudoun County Public Schools
Source: Bright MLS. This data may not be complete. We recommend contacting the local school district to confirm school assignments for this home.
Get a cash offer in 3 minutes
Find out how much your home could sell for in as little as 3 minutes with a no-obligation cash offer.
Estimated market value
$952,400
Get a cash offer in 3 minutes
Find out how much your home could sell for in as little as 3 minutes with a no-obligation cash offer.
Estimated market value
$952,400
- Virginia
- Loudoun County
- Leesburg
- 20175
- 21030 Courtland Village Dr
Nearby cities
Nearby zip codes
Other Leesburg Topics
