When you think of home, this is it. A lovely Japanese maple tree and beautifully landscaped bed welcome you into this cozy, inviting space, perfect for one or a few. Situated on the western end of Brook Park, this property boasts a fabulous backyard with a serene wooded area behind it. This fantastic split-level home features a 2-car attached garage, a tiled foyer, a brand-new entry door, coat closet, and half bath. As you head up the stairs, you'll find a spacious hardwood living area with bay window and an open layout that flows into the dining room and kitchen. A patio slider offers easy access to the deck, patio, and manicured yard. The kitchen is equipped with casual seating, granite counters, maple cabinetry, tiled floors, and stainless steel appliances. Upstairs, there are three generously sized bedrooms, each with ceiling fans, and a mix of hardwood and carpeted floors. The full guest bath features a tile surround tub/shower combination with a glass door. The carpeted lower level provides wonderful extra space for casual living or entertaining. The laundry area, complete with a stainless steel washtub, also serves as a storage and utility space. The attached garage includes a man door to the backyard. This wonderful property offers easy access to local restaurants, neighboring Berea, Middleburg Heights, North Olmsted and Olmsted Falls, as well as the I-X Center, highways, and the beautiful Valley Parkway and Rocky River Reservation.
Closed
$270,000
21030 N Vancey Dr, Brookpark, OH 44142
3beds
2,162sqft
Single Family Residence
Built in 1968
8,755 Square Feet Lot
$298,200 Zestimate®
$125/sqft
$2,049 Estimated rent
Home value
$298,200
$283,000 - $313,000
$2,049/mo
Zestimate® history
Owner options
List your home for rent
$2,049/mo
Rent Zestimate®
Find your next renter with Zillow Rental Manager. Plus, with online applications, you can quickly screen prospective tenants – for free.
$2,049/mo
Rent Zestimate®
Refinance and save
$1,892/mo
Est. payment
Refinancing to a lower rate could help reduce your monthly payments and save thousands over the life of the loan.
$1,892/mo
Est. payment
Explore your selling options
Work with a Zillow partner agent
Leverage their expertise and Zillow's premium Showcase listings to get your home seen by more buyers.
Get startedList with your own agent
Get your home in front of millions of buyers by listing it on Zillow.
Learn how to do itSell it yourself
Take full control of how buyers see your home on Zillow by listing For Sale by Owner (FSBO).
List your homeWhat's special
Attached garageHalf bathOpen layoutBeautiful valley parkwayRocky river reservationStainless steel appliancesGranite counters
Zillow last checked:
Listing updated:
Listed by:
Lyndi Gesiorski lyndigesiorski@gmail.com440-679-1771,
EXP Realty, LLC.,
Carissa Mitchell 440-773-3470,
EXP Realty, LLC.
Bought with:
Deborah J Kidd, 2000007912
CENTURY 21 Asa Cox Homes
Source: MLS Now,MLS#: 5038204 Originating MLS: Akron Cleveland Association of REALTORS
Originating MLS: Akron Cleveland Association of REALTORSFacts & features
Interior
Bedrooms & bathrooms
- Bedrooms: 3
- Bathrooms: 2
- Full bathrooms: 1
- 1/2 bathrooms: 1
- Main level bathrooms: 1
Primary bedroom
- Description: Flooring: Wood
- Features: Window Treatments
- Level: Second
Bedroom
- Description: Flooring: Carpet
- Features: Window Treatments
- Level: Second
Bedroom
- Description: Flooring: Wood
- Features: Window Treatments
- Level: Second
Bathroom
- Description: Full bath second floor with tiled tub/shower combination,Flooring: Ceramic Tile
- Level: Second
Bathroom
- Description: 1/2 bath off garage and foyer entry,Flooring: Ceramic Tile
- Level: First
Dining room
- Description: Wood floors and slider to backyard,Flooring: Wood
- Level: First
Family room
- Description: Glass block, some vented, and carpeted,Flooring: Carpet
- Level: Lower
Kitchen
- Description: Granite kitchen with maple cabinetry and tile floors,Flooring: Ceramic Tile
- Features: Breakfast Bar, Granite Counters, Window Treatments
- Level: First
Laundry
- Description: Off the finished space in the lower level,Flooring: Other
- Level: Lower
Living room
- Description: Hardwood and bay window,Flooring: Wood
- Level: First
Heating
- Forced Air
Cooling
- Central Air
Appliances
- Included: Dryer, Dishwasher, Disposal, Microwave, Range, Refrigerator, Washer
- Laundry: In Basement
Features
- Ceiling Fan(s), Granite Counters
- Windows: Bay Window(s)
- Basement: Partially Finished
- Has fireplace: No
Interior area
- Total structure area: 2,162
- Total interior livable area: 2,162 sqft
- Finished area above ground: 1,656
- Finished area below ground: 506
Property
Parking
- Total spaces: 2
- Parking features: Attached, Garage
- Attached garage spaces: 2
Features
- Levels: Two,Multi/Split
- Stories: 2
- Patio & porch: Deck
- Fencing: Fenced
- Has view: Yes
- View description: Trees/Woods
Lot
- Size: 8,755 Square Feet
- Features: Wooded
Details
- Parcel number: 34124103
Construction
Type & style
- Home type: SingleFamily
- Architectural style: Split Level
- Property subtype: Single Family Residence
Materials
- Brick, Vinyl Siding
- Roof: Asphalt,Fiberglass
Condition
- Year built: 1968
Utilities & green energy
- Sewer: Public Sewer
- Water: Public
Community & HOA
Community
- Subdivision: Chamberlain Resub
HOA
- Has HOA: No
Location
- Region: Brookpark
Financial & listing details
- Price per square foot: $125/sqft
- Tax assessed value: $200,600
- Annual tax amount: $4,030
- Date on market: 5/16/2024
- Cumulative days on market: 3 days
- Listing terms: Cash,Conventional,FHA,VA Loan
Price history
| Date | Event | Price |
|---|---|---|
| 7/18/2024 | Sold | $270,000+8.2%$125/sqft |
Source:  MLS Now #5038204 Report a problem MLS Now #5038204 Report a problem | ||
| 5/20/2024 | Pending sale | $249,500$115/sqft |
Source: MLS Now #5038204 Report a problem | ||
| 5/16/2024 | Listed for sale | $249,500+66.3%$115/sqft |
Source: MLS Now #5038204 Report a problem | ||
| 4/25/2017 | Sold | $150,000-9%$69/sqft |
Source: MLS Now #3876476 Report a problem | ||
| 2/24/2017 | Listed for sale | $164,900$76/sqft |
Source: Howard Hanna - Lakewood #3876476 Report a problem | ||
Public tax history
| Year | Property taxes | Tax assessment |
|---|---|---|
| 2025 | $3,520 -0.6% | $70,210 |
| 2024 | $3,542 -12.1% | $70,210 +6.1% |
| 2023 | $4,030 +0.7% | $66,150 |
| 2022 | $4,001 +0.6% | $66,150 |
| 2021 | $3,978 +10.9% | $66,150 +26% |
| 2020 | $3,586 +0.7% | $52,500 |
| 2019 | $3,563 +2.8% | $52,500 |
| 2018 | $3,465 +30.6% | $52,500 +41.4% |
| 2017 | $2,654 +8.3% | $37,140 |
| 2016 | $2,450 | $37,140 |
| 2015 | $2,450 +1.2% | $37,140 +2% |
| 2014 | $2,421 +1.3% | $36,410 |
| 2013 | $2,391 +3.3% | $36,410 |
| 2012 | $2,315 +853.1% | $36,410 -13.2% |
| 2011 | $243 -90% | $41,930 |
| 2010 | $2,426 +0.6% | $41,930 |
| 2009 | $2,411 -2.4% | $41,930 -8% |
| 2008 | $2,471 +3.9% | $45,580 +1.5% |
| 2007 | $2,378 -0.1% | $44,910 |
| 2006 | $2,381 +14.1% | $44,910 +10% |
| 2005 | $2,087 +0.9% | $40,810 |
| 2004 | $2,067 +2.6% | $40,810 |
| 2003 | $2,014 +5.2% | $40,810 +8.5% |
| 2002 | $1,915 -42.6% | $37,630 |
| 2001 | $3,334 | $37,630 |
| 2000 | $3,334 | $37,630 |
Find assessor info on the county website
Neighborhood: Riverside
Nearby homes
- $274,3003 bd2 ba2.1k sqft21020 N Vancey Dr, Brookpark, OH 44142Off Market
- $253,6003 bd2 ba1.4k sqft21060 N Vancey Dr, Brookpark, OH 44142Off Market
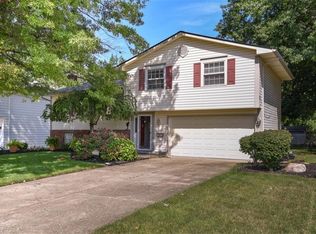
- $252,9003 bd2 ba1.6k sqft21010 N Vancey Dr, Brookpark, OH 44142Off Market
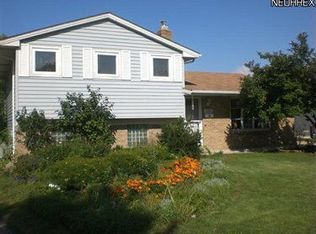
- $202,1003 bd1 ba1.1k sqft21090 N Vancey Dr, Brookpark, OH 44142Off Market
- $263,8003 bd2 ba1.7k sqft6459 E Vancey Dr, Brookpark, OH 44142Off Market
- $267,2003 bd2 ba1.7k sqft21027 N Vancey Dr, Brookpark, OH 44142Off Market
- $239,2003 bd1 ba1.6k sqft21057 N Vancey Dr, Brookpark, OH 44142Off Market
- $251,3003 bd2 ba1.6k sqft21110 N Vancey Dr, Brookpark, OH 44142Off Market
Nearby schools
GreatSchools rating
- 4/10Brook Park Memorial Elementary SchoolGrades: PK-4Distance: 1.9 mi
- 5/10Berea-Midpark Middle SchoolGrades: 5-9Distance: 2.8 mi
- 7/10Berea-Midpark High SchoolGrades: 9-12Distance: 1.4 mi
Schools provided by the listing agent
- District: Berea CSD - 1804
Source: MLS Now. This data may not be complete. We recommend contacting the local school district to confirm school assignments for this home.
Get a cash offer in 3 minutes
Find out how much your home could sell for in as little as 3 minutes with a no-obligation cash offer.
Estimated market value
$298,200
Get a cash offer in 3 minutes
Find out how much your home could sell for in as little as 3 minutes with a no-obligation cash offer.
Estimated market value
$298,200
- Ohio
- Cuyahoga County
- Cleveland
- 44142
- Riverside
- 21030 N Vancey Dr
Nearby cities
Nearby neighborhoods
Nearby zip codes
Other Cleveland Topics
