What would you dream home look like? This could be it.......Custom-Built One-Level Home Near South Holston Lake – Mountain & Lake Views! Welcome to this beautifully maintained, one-owner custom-built home nestled just minutes from South Holston Lake, historic Abingdon, and I-81. Boasting 3 spacious bedrooms and 2 full baths, this thoughtfully designed single-level residence offers both comfort and elegance with hardwood and tile flooring throughout—no carpet in sight. Enjoy breathtaking mountain and lake views from the serene screened-in porch, perfect for morning coffee or evening sunsets. The expansive yard is ideal for outdoor living and includes a fenced garden area with raised beds, ready for your green thumb. The home backs up to picturesque farmland, offering a tranquil backdrop and stunning sunsets year-round. Inside, you'll find a bright, open layout that seamlessly flows from room to room, ideal for both everyday living and entertaining. The home also features a walk-up attic, offering even more storage space or the potential for future renovation to expand your living area. The full, unfinished basement (bath roughed in) provides ample storage and options for additional living space, whether a guest suite, workshop, or recreation area. With public boat landings and marinas just minutes away, and easy access to all the charm of historic downtown Abingdon, this is the perfect blend of peaceful country living and convenient amenities. Don't miss this rare opportunity to own a custom-built gem in a truly scenic setting! All information is deemed reliable, buyer or buyer's agent should verify.
Sold for $575,000
$575,000
21030 Skyward Dr, Abingdon, VA 24211
3beds
2,873sqft
Single Family Residence
Built in 2005
1.1 Acres Lot
$589,400 Zestimate®
$200/sqft
$2,168 Estimated rent
Home value
$589,400
Estimated sales range
Not available
$2,168/mo
Zestimate® history
Owner options
List your home for rent
$2,168/mo
Rent Zestimate®
Find your next renter with Zillow Rental Manager. Plus, with online applications, you can quickly screen prospective tenants – for free.
$2,168/mo
Rent Zestimate®
Refinance and save
$3,336/mo
Est. payment
Refinancing to a lower rate could help reduce your monthly payments and save thousands over the life of the loan.
$3,336/mo
Est. payment
Explore your selling options
Work with a Zillow partner agent
Leverage their expertise and Zillow's premium Showcase listings to get your home seen by more buyers.
Get startedList with your own agent
Get your home in front of millions of buyers by listing it on Zillow.
Learn how to do itSell it yourself
Take full control of how buyers see your home on Zillow by listing For Sale by Owner (FSBO).
List your homeWhat's special
Mountain and lake viewsBright open layoutExpansive yardSerene screened-in porchHardwood and tile flooring
Zillow last checked:
Listing updated:
Listed by:
Dianna Roberts 276-356-6645,
eXp Realty 866-825-7169
Bought with:
Mitch Anders, 0225197222
United Country Anders Realty & Auction
Source: SWVAR,MLS#: 99595
Facts & features
Interior
Bedrooms & bathrooms
- Bedrooms: 3
- Bathrooms: 2
- Full bathrooms: 2
Rooms
- Room types: Basement
Primary bedroom
- Level: First
Bedroom 2
- Level: First
Bedroom 3
- Level: First
Bathroom
- Level: First
Bathroom 2
- Level: First
Dining room
- Level: First
Kitchen
- Level: First
Basement
- Area: 2873
Office
- Level: First
Heating
- Electric, Heat Pump
Cooling
- Central Air, Heat Pump
Appliances
- Included: Dishwasher, Double Oven, Microwave, Electric Water Heater
Features
- Ceiling Fan(s), Vaulted Ceiling(s), Cable High Speed Internet
- Flooring: Tile
- Windows: Insulated Windows
- Basement: Full,Interior Entry,Exterior Entry,Unfinished,Walk-Out Access
- Has fireplace: Yes
- Fireplace features: Gas Log
Interior area
- Total structure area: 6,275
- Total interior livable area: 2,873 sqft
- Finished area above ground: 3,931
- Finished area below ground: 2,873
Property
Parking
- Total spaces: 2
- Parking features: Attached, Paved, Garage Door Opener
- Attached garage spaces: 2
- Has uncovered spaces: Yes
Features
- Stories: 1
- Patio & porch: Covered
- Exterior features: Garden, Mature Trees
- Has spa: Yes
- Spa features: Bath
- Has view: Yes
- View description: Lake
- Has water view: Yes
- Water view: Lake
- Waterfront features: None
Lot
- Size: 1.1 Acres
- Features: Level, Rolling/Sloping
Details
- Parcel number: 166A68
- Zoning: A2
Construction
Type & style
- Home type: SingleFamily
- Architectural style: Traditional
- Property subtype: Single Family Residence
Materials
- Brick, Vinyl Siding
- Foundation: Block
- Roof: Shingle
Condition
- Exterior Condition: Very Good,Interior Condition: Very Good
- Year built: 2005
Utilities & green energy
- Sewer: Septic Tank
- Water: Public
- Utilities for property: Propane
Community & HOA
Community
- Subdivision: Holston Lake Estates
HOA
- Has HOA: No
- Services included: None
Location
- Region: Abingdon
Financial & listing details
- Price per square foot: $200/sqft
- Tax assessed value: $614,900
- Annual tax amount: $2,400
- Date on market: 5/2/2025
- Road surface type: Paved
Price history
| Date | Event | Price |
|---|---|---|
| 11/24/2025 | Sold | $575,000-17.7%$200/sqft |
Source:  SWVAR #99595 Report a problem SWVAR #99595 Report a problem | ||
| 10/26/2025 | Pending sale | $699,000$243/sqft |
Source: TVRMLS #9979647 Report a problem | ||
| 10/26/2025 | Contingent | $699,000$243/sqft |
Source: SWVAR #99595 Report a problem | ||
| 9/8/2025 | Price change | $699,000-2.9%$243/sqft |
Source: SWVAR #99595 Report a problem | ||
| 7/23/2025 | Price change | $720,000-2%$251/sqft |
Source: SWVAR #99595 Report a problem | ||
| 6/19/2025 | Price change | $735,000-2%$256/sqft |
Source: SWVAR #99595 Report a problem | ||
| 6/4/2025 | Listed for sale | $750,000$261/sqft |
Source: TVRMLS #9979647 Report a problem | ||
| 5/21/2025 | Pending sale | $750,000$261/sqft |
Source: TVRMLS #9979647 Report a problem | ||
| 5/21/2025 | Contingent | $750,000$261/sqft |
Source: SWVAR #99595 Report a problem | ||
| 5/2/2025 | Listed for sale | $750,000$261/sqft |
Source: SWVAR #99595 Report a problem | ||
Public tax history
| Year | Property taxes | Tax assessment |
|---|---|---|
| 2025 | $2,644 +10.2% | $614,900 +53.7% |
| 2024 | $2,400 | $400,000 |
| 2023 | $2,400 | $400,000 |
| 2022 | $2,400 | $400,000 |
| 2021 | $2,400 +1.1% | $400,000 |
| 2020 | $2,374 | $400,000 +6.2% |
| 2019 | $2,374 | $376,800 |
| 2018 | $2,374 +0.5% | $376,800 |
| 2017 | $2,362 | $376,800 +0.5% |
| 2016 | $2,362 | $374,900 |
| 2015 | $2,362 | $374,900 |
| 2014 | $2,362 | $374,900 |
| 2013 | -- | $374,900 -0.1% |
| 2012 | -- | $375,200 |
| 2011 | -- | $375,200 |
| 2010 | -- | $375,200 |
| 2009 | -- | $375,200 +7.4% |
| 2008 | -- | $349,300 |
| 2007 | -- | $349,300 +128.3% |
| 2006 | -- | $153,000 +130.8% |
| 2005 | $378 | $66,300 |
Find assessor info on the county website
Neighborhood: 24211
Nearby homes
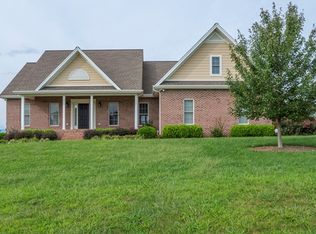
- $591,4003 bd2 ba2.2k sqft21044 Skyward Dr, Abingdon, VA 24211Off Market
- $--2.31 AcresLOT 5 Skyward Dr, Abingdon, VA 24211Off Market
- $593,7003 bd2 ba2.9k sqft21025 Skyward Dr, Abingdon, VA 24211Off Market
- $558,5003 bd2 ba3k sqft21043 Skyward Dr, Abingdon, VA 24211Off Market
- $598,5003 bd3 ba676 sqft21058 Skyward Dr, Abingdon, VA 24211Off Market
- $196,600-- bd-- ba-- sqft21006 Skyward Dr, Abingdon, VA 24211Off Market
- $653,2003 bd4 ba3.3k sqft21013 Skyward Dr, Abingdon, VA 24211Off Market
- $578,1003 bd3 ba546 sqft21086 Skyward Dr, Abingdon, VA 24211Off Market
Nearby schools
GreatSchools rating
- 10/10Watauga Elementary SchoolGrades: PK-5Distance: 3.9 mi
- 8/10E.B. Stanley Middle SchoolGrades: 6-8Distance: 7.3 mi
- 5/10Abingdon High SchoolGrades: 9-12Distance: 7 mi
Schools provided by the listing agent
- Elementary: Watauga
- Middle: E B Stanley
- High: Abingdon
Source: SWVAR. This data may not be complete. We recommend contacting the local school district to confirm school assignments for this home.


Get pre-qualified for a loan
At Zillow Home Loans, we can pre-qualify you in as little as 5 minutes with no impact to your credit score.An equal housing lender. NMLS #10287.
Sell for more on Zillow
Get a Zillow Showcase℠ listing at no additional cost and you could sell for .
$589,400
2% more
+$11,788
With Zillow Showcase(estimated)
$601,188
- Virginia
- Washington County
- Abingdon
- 24211
- 21030 Skyward Dr
Nearby cities
Nearby zip codes
Other Abingdon Topics
