Click photo tour to view. Location, Location, Location! Spectacular pebbletech pool & spa! Huge & private lot. Located on a quiet cul de sac just steps from greenbelt and walking/bike trail. The home features 3 bedrooms, 3 full baths, huge 600sf bonus room can be 4th & 5th bedroom, game room, playroom, or home office. Open & bright floorplan features a formal living room, dining room with doors leading out to side yard with koi pond. The expansive kitchen has been totally remodeled & is adjacent to the family room, creating a great room that spans the entire width of the home. Family room has a remodeled fireplace, custom mantle & bookcases. There is a walk behind bar, perfect for entertaining & family get togethers. Downstairs there is a full bath & inside separate laundry room. The spacious primary suite has 2 closets & overlooks the stunning backyard. The primary bath has been totally remodeled with custom wood cabinets, granite counters, mirror, lighting and features a relaxing jacuzzi bath & shower. All baths have been remodeled. The tranquil backyard is an entertainer's delight. The landscape & hardscape include custom pavers & artificial turf. There is a built-in BBQ with a sink, refrigerator & plenty of storage. The huge back & side yard is large enough for an ADU, and there is a gate for possible RV parking. Newer a/c & furnace. The home has been repiped with Epipe. Located near Irvine Spectrum, shopping and tollroad. Wonderful Serrano Park Assoc. includes 2 pools, spa, clubhouse, tennis courts, sand volleyball, play ground walking/bike trails & greenbelts.
Sold for $1,405,000
Listed by: Orange County Realty Co • LaVonne Vojak • 949-395-7475
Bought with: Orange County Realty Co
$1,405,000
21031 Calle Caminata, Lake Forest, CA 92630
4beds
2,814sqft
Single Family Residence
Built in 1977
8,400 Square Feet Lot
$1,782,800 Zestimate®
$499/sqft
$6,454 Estimated rent
Home value
$1,782,800
$1.68M - $1.91M
$6,454/mo
Zestimate® history
Owner options
List your home for rent
$6,454/mo
Rent Zestimate®
Find your next renter with Zillow Rental Manager. Plus, with online applications, you can quickly screen prospective tenants – for free.
$6,454/mo
Rent Zestimate®
Refinance and save
$9,100/mo
Est. payment
Refinancing to a lower rate could help reduce your monthly payments and save thousands over the life of the loan.
$9,100/mo
Est. payment
Explore your selling options
Work with a Zillow partner agent
Leverage their expertise and Zillow's premium Showcase listings to get your home seen by more buyers.
Get startedList with your own agent
Get your home in front of millions of buyers by listing it on Zillow.
Learn how to do itSell it yourself
Take full control of how buyers see your home on Zillow by listing For Sale by Owner (FSBO).
List your homeWhat's special
Custom mantleGranite countersArtificial turfBuilt-in bbqGame roomSpacious primary suiteQuiet cul de sac
Zillow last checked:
Listing updated:
Listed by:
LaVonne Vojak DRE #01229898 949-395-7475,
Orange County Realty Co,
Herb Dittrick DRE #00582923 949-859-5832,
Orange County Realty Co
Bought with:
LaVonne Vojak, DRE #01229898
Orange County Realty Co
Herb Dittrick, DRE #00582923
Orange County Realty Co
Source: CRMLS,MLS#: OC23113831 Originating MLS: California Regional MLS
Originating MLS: California Regional MLSFacts & features
Interior
Bedrooms & bathrooms
- Bedrooms: 4
- Bathrooms: 3
- Full bathrooms: 2
- 3/4 bathrooms: 1
- Main level bathrooms: 1
Rooms
- Room types: Bonus Room, Bedroom, Entry/Foyer, Great Room, Kitchen, Laundry, Living Room, Primary Bathroom, Primary Bedroom, Other, Dining Room
Primary bedroom
- Features: Primary Suite
Bedroom
- Features: All Bedrooms Up
Bathroom
- Features: Bathroom Exhaust Fan, Bathtub, Dual Sinks, Granite Counters, Jetted Tub, Linen Closet, Remodeled, Separate Shower, Tub Shower, Upgraded
Kitchen
- Features: Granite Counters, Kitchen Island, Kitchen/Family Room Combo, Updated Kitchen, Walk-In Pantry
Heating
- Central, Fireplace(s)
Cooling
- Central Air
Appliances
- Included: Barbecue, Double Oven, Dishwasher, Gas Cooktop, Disposal, Gas Water Heater, Water To Refrigerator, Water Heater
- Laundry: Inside, Laundry Room
Features
- Wet Bar, Breakfast Bar, Ceiling Fan(s), Cathedral Ceiling(s), Separate/Formal Dining Room, Eat-in Kitchen, Granite Counters, Open Floorplan, Pantry, Recessed Lighting, All Bedrooms Up, Primary Suite, Walk-In Closet(s)
- Flooring: Carpet, See Remarks, Tile, Wood
- Windows: Blinds, Bay Window(s), Double Pane Windows, Screens
- Has fireplace: Yes
- Fireplace features: Family Room, Gas, Gas Starter, Great Room
- Common walls with other units/homes: No Common Walls
Interior area
- Total interior livable area: 2,814 sqft
Property
Parking
- Total spaces: 3
- Parking features: Door-Multi, Direct Access, Driveway Level, Driveway, Garage Faces Front, Garage, Garage Door Opener, Paved
- Attached garage spaces: 3
Features
- Levels: Two
- Stories: 2
- Entry location: Front
- Patio & porch: Deck, Open, Patio, See Remarks
- Exterior features: Barbecue, Lighting
- Has private pool: Yes
- Pool features: In Ground, Permits, Private, Association
- Has spa: Yes
- Spa features: Association, Heated, In Ground, Private
- Has view: Yes
- View description: Pool
Lot
- Size: 8,400 Square Feet
- Features: Near Park, Rectangular Lot, Sprinkler System, Yard
Details
- Additional structures: Shed(s)
- Parcel number: 61004312
- Special conditions: Standard
Construction
Type & style
- Home type: SingleFamily
- Property subtype: Single Family Residence
Materials
- Stucco
- Foundation: Slab
- Roof: Spanish Tile
Condition
- Updated/Remodeled
- New construction: No
- Year built: 1977
Utilities & green energy
- Sewer: Public Sewer
- Water: Public
- Utilities for property: Cable Connected, Electricity Connected, Natural Gas Connected, Sewer Connected, Water Connected
Community & HOA
Community
- Features: Biking, Curbs, Street Lights, Sidewalks, Park
- Security: Prewired, Carbon Monoxide Detector(s), Smoke Detector(s)
- Subdivision: Serrano Park Ii (Sp2)
HOA
- Has HOA: Yes
- Amenities included: Clubhouse, Meeting Room, Outdoor Cooking Area, Barbecue, Picnic Area, Playground, Pool, Recreation Room, Spa/Hot Tub, Tennis Court(s), Trail(s)
- HOA fee: $125 monthly
- HOA name: Serrano Park
- HOA phone: 949-461-3450
Location
- Region: Lake Forest
Financial & listing details
- Price per square foot: $499/sqft
- Tax assessed value: $1,461,762
- Date on market: 6/30/2023
- Cumulative days on market: 61 days
- Listing terms: Cash,Cash to New Loan
- Road surface type: Paved
Price history
| Date | Event | Price |
|---|---|---|
| 9/28/2023 | Sold | $1,405,000+261.2%$499/sqft |
Source:  CRMLS #OC23113831 Report a problem CRMLS #OC23113831 Report a problem | ||
| 9/20/1999 | Sold | $389,000$138/sqft |
Source: Public Record Report a problem | ||
Public tax history
| Year | Property taxes | Tax assessment |
|---|---|---|
| 2026 | -- | $1,461,762 +2% |
| 2025 | $14,978 +1.8% | $1,433,100 +2% |
| 2024 | $14,706 +148.6% | $1,405,000 +144.5% |
| 2023 | $5,916 +1.8% | $574,664 +2% |
| 2022 | $5,810 +2.1% | $563,397 +2% |
| 2021 | $5,693 +0.9% | $552,350 +1% |
| 2020 | $5,641 | $546,687 +2% |
| 2019 | $5,641 +2.1% | $535,968 +2% |
| 2018 | $5,527 +4% | $525,459 +2% |
| 2017 | $5,313 | $515,156 +2% |
| 2016 | $5,313 +1.7% | $505,055 +1.5% |
| 2015 | $5,224 +3.5% | $497,469 +2% |
| 2014 | $5,047 | $487,725 +0.5% |
| 2013 | -- | $485,521 +2% |
| 2012 | -- | $476,001 +2% |
| 2011 | -- | $466,668 +0.8% |
| 2010 | -- | $463,181 -0.2% |
| 2009 | -- | $464,282 +2% |
| 2008 | -- | $455,179 +2% |
| 2007 | -- | $446,254 +2% |
| 2006 | -- | $437,504 +2% |
| 2005 | -- | $428,926 +2% |
| 2004 | -- | $420,516 +1.9% |
| 2003 | -- | $412,809 +2% |
| 2002 | -- | $404,715 +2% |
| 2001 | $4,164 +1.1% | $396,780 +2% |
| 2000 | $4,118 | $389,000 |
Find assessor info on the county website
Neighborhood: 92630
Nearby homes
- $1,193,6003 bd3 ba1.9k sqft21021 Calle Caminata, Lake Forest, CA 92630Off Market
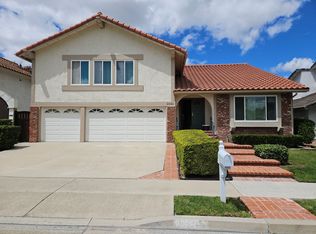
- $1,290,5004 bd2 ba1.9k sqft21051 Paseo Vereda, Lake Forest, CA 92630Off Market
- $1,705,2003 bd3 ba2.8k sqft24982 Avenida Veraneo, Lake Forest, CA 92630Off Market
- $1,254,6004 bd3 ba1.9k sqft21011 Calle Caminata, Lake Forest, CA 92630Off Market
- $1,360,2004 bd3 ba2k sqft21055 Paseo Vereda, Lake Forest, CA 92630Off Market
- $1,238,5004 bd2 ba2k sqft21042 Calle Caminata, Lake Forest, CA 92630Off Market
- $1,067,7003 bd2 ba1.5k sqft21032 Calle Caminata, Lake Forest, CA 92630Off Market
- $1,296,8004 bd3 ba2.1k sqft24972 Avenida Veraneo, Lake Forest, CA 92630Off Market
Nearby schools
GreatSchools rating
- 8/10Rancho Cañada Elementary SchoolGrades: K-6Distance: 0.8 mi
- 6/10Serrano Intermediate SchoolGrades: 7-8Distance: 1.5 mi
- 8/10El Toro High SchoolGrades: 9-12Distance: 1.5 mi
Get a cash offer in 3 minutes
Find out how much your home could sell for in as little as 3 minutes with a no-obligation cash offer.
Estimated market value
$1,782,800
Get a cash offer in 3 minutes
Find out how much your home could sell for in as little as 3 minutes with a no-obligation cash offer.
Estimated market value
$1,782,800
- California
- Orange County
- Lake Forest
- 92630
- 21031 Calle Caminata
