HOBBY FARM or residential, HOME WARRANTY included. SINGLE LEVEL LIVING, MOVE-IN READY. You won't want to miss this beautifully remodeled 4br, 3 full bath home. It's updated throughout! NO HOA!! Situated on 2.06 ac, the lot gives privacy with easy access to beautiful trails, hobby ag and livestock use is permitted! Walkout beautifully finished lower level. Imagine being able to bike, hike, ride and walk to the lake right from your own yard! Located on Black Hill Regional Park, this unique part of Boyds is truly a treasure, the view only changes with the seasons. You're minutes from everything, but feel like you're living in the country. This home features single level living, a fully finished basement that nearly doubles the finished square footage (completed in 2021) including full bath and bedroom/den, open concept rec room that is large enough for multi-generational living or great hang out space. The kitchen has been upgraded with two-tone painted cabinets, solid surface counters, updated appliances and spectacular views. The attached family room has a gas-burning fireplace and there's a roomy dining area that overlooks the backyard with access to the huge deck. Major system upgrades include roof, front windows, siding, gutters with gutter guards, radon system, water softener and filter, I could go on, but there's a whole list available, just ask. Verizon FIOS is available for high speed connectivity. Commuting to work? You're only a mile from I270 with a MARC train station just down the road as well. Relax and watch the wildlife, while being just minutes away from all the modern conveniences. Other features include an invisible fence for your dogs, no covenents or restrictions, plenty of room to enjoy your private property, plenty of space in the finished basement to add a kitchenette for a fully separate living space. For those looking to homestead, have animals at home, grow gardens, this property includes permitted use for ag activities including livestock.
Sold for $775,000
$775,000
21031 Clarksburg Rd, Boyds, MD 20841
4beds
2,874sqft
Farm
Built in 1995
2.06 Acres Lot
$774,800 Zestimate®
$270/sqft
$3,765 Estimated rent
Home value
$774,800
$713,000 - $837,000
$3,765/mo
Zestimate® history
Owner options
List your home for rent
$3,765/mo
Rent Zestimate®
Find your next renter with Zillow Rental Manager. Plus, with online applications, you can quickly screen prospective tenants – for free.
$3,765/mo
Rent Zestimate®
Refinance and save
$5,037/mo
Est. payment
Refinancing to a lower rate could help reduce your monthly payments and save thousands over the life of the loan.
$5,037/mo
Est. payment
Explore your selling options
Work with a Zillow partner agent
Leverage their expertise and Zillow's premium Showcase listings to get your home seen by more buyers.
Get startedList with your own agent
Get your home in front of millions of buyers by listing it on Zillow.
Learn how to do itSell it yourself
Take full control of how buyers see your home on Zillow by listing For Sale by Owner (FSBO).
List your homeWhat's special
Single level livingUpdated appliancesSolid surface counters
Zillow last checked:
Listing updated:
Listed by:
Denise Parsons 240-506-1713,
Hagan Realty
Bought with:
Karen Ingalls, RS-0040525
Long & Foster Real Estate, Inc.
Source: Bright MLS,MLS#: MDMC2248740
Facts & features
Interior
Bedrooms & bathrooms
- Bedrooms: 4
- Bathrooms: 3
- Full bathrooms: 3
- Main level bathrooms: 2
- Main level bedrooms: 3
Rooms
- Room types: Dining Room, Primary Bedroom, Bedroom 2, Bedroom 3, Bedroom 4, Kitchen, Game Room, Family Room, Basement, Foyer, Recreation Room, Utility Room, Bathroom 3, Primary Bathroom, Full Bath
Primary bedroom
- Features: Flooring - Carpet, Window Treatments, Ceiling Fan(s), Lighting - Ceiling, Attached Bathroom
- Level: Main
- Area: 238 Square Feet
- Dimensions: 14 X 17
Bedroom 2
- Features: Flooring - Carpet, Window Treatments, Crown Molding, Built-in Features
- Level: Main
- Area: 156 Square Feet
- Dimensions: 12 X 13
Bedroom 3
- Features: Flooring - Carpet, Ceiling Fan(s), Lighting - Ceiling, Window Treatments
- Level: Main
- Area: 169 Square Feet
- Dimensions: 13 X 13
Bedroom 4
- Features: Flooring - Luxury Vinyl Plank, Basement - Finished, Lighting - Ceiling
- Level: Lower
- Area: 135 Square Feet
- Dimensions: 9 X 15
Primary bathroom
- Features: Flooring - Ceramic Tile, Built-in Features, Attached Bathroom, Bathroom - Stall Shower, Countertop(s) - Solid Surface, Lighting - Ceiling, Recessed Lighting, Lighting - Pendants, Window Treatments, Primary Bedroom - Dressing Area
- Level: Main
Bathroom 3
- Features: Flooring - Luxury Vinyl Plank, Lighting - Ceiling, Lighting - Pendants, Built-in Features, Bathroom - Stall Shower, Countertop(s) - Solid Surface
- Level: Lower
Basement
- Features: Basement - Partially Finished
- Level: Lower
Dining room
- Features: Balcony Access, Dining Area, Flooring - Ceramic Tile, Lighting - Ceiling, Track Lighting, Lighting - Pendants, Window Treatments
- Level: Main
- Area: 156 Square Feet
- Dimensions: 13 X 12
Family room
- Features: Fireplace - Gas, Flooring - Carpet, Window Treatments, Lighting - Ceiling
- Level: Main
- Area: 234 Square Feet
- Dimensions: 13 X 18
Foyer
- Features: Flooring - Engineered Wood, Lighting - Ceiling, Built-in Features
- Level: Main
Other
- Features: Double Sink, Flooring - Stone, Lighting - Pendants, Window Treatments, Granite Counters, Bathroom - Tub Shower
- Level: Main
Game room
- Features: Flooring - Luxury Vinyl Plank, Lighting - Ceiling, Basement - Finished
- Level: Lower
- Area: 208 Square Feet
- Dimensions: 13 X 16
Kitchen
- Features: Breakfast Bar, Countertop(s) - Solid Surface, Dining Area, Flooring - Engineered Wood, Eat-in Kitchen, Kitchen - Electric Cooking, Lighting - Ceiling, Recessed Lighting, Ceiling Fan(s)
- Level: Main
- Area: 169 Square Feet
- Dimensions: 13 X 13
Recreation room
- Features: Flooring - Luxury Vinyl Plank, Lighting - Ceiling, Built-in Features, Attached Bathroom
- Level: Lower
- Area: 468 Square Feet
- Dimensions: 12 X 39
Utility room
- Features: Flooring - Concrete, Lighting - Ceiling, Basement - Unfinished, Built-in Features
- Level: Lower
- Area: 493 Square Feet
- Dimensions: 17 X 29
Heating
- Heat Pump, Central, Electric
Cooling
- Central Air, Electric
Appliances
- Included: Dishwasher, Ice Maker, Self Cleaning Oven, Oven/Range - Electric, Range Hood, Refrigerator, Cooktop, Dryer, Microwave, Washer, Water Conditioner - Owned, Water Heater, Electric Water Heater
- Laundry: Laundry Chute
Features
- Attic, Combination Kitchen/Dining, Entry Level Bedroom, Floor Plan - Traditional, Eat-in Kitchen, Kitchen - Table Space, Bathroom - Stall Shower, Bathroom - Tub Shower, Built-in Features, Ceiling Fan(s), Primary Bath(s), Recessed Lighting, Wainscotting, Dry Wall
- Flooring: Ceramic Tile, Engineered Wood, Luxury Vinyl, Carpet, Wood
- Doors: Six Panel, Insulated, Sliding Glass
- Windows: Double Pane Windows
- Basement: Partial,Finished,Heated,Exterior Entry,Concrete,Walk-Out Access,Windows
- Number of fireplaces: 1
- Fireplace features: Mantel(s), Brick, Glass Doors, Gas/Propane
Interior area
- Total structure area: 3,348
- Total interior livable area: 2,874 sqft
- Finished area above ground: 1,674
- Finished area below ground: 1,200
Property
Parking
- Total spaces: 6
- Parking features: Garage Faces Front, Oversized, Garage Door Opener, Inside Entrance, Garage Faces Rear, Gravel, Attached, Driveway
- Attached garage spaces: 2
- Uncovered spaces: 4
- Details: Garage Sqft: 594
Accessibility
- Accessibility features: None
Features
- Levels: Two
- Stories: 2
- Patio & porch: Deck
- Exterior features: Lighting
- Pool features: None
- Fencing: Invisible
- Has view: Yes
- View description: Panoramic, Scenic Vista, Trees/Woods
Lot
- Size: 2.06 Acres
- Features: Backs to Trees, Landscaped, Wooded, Private, Rural, Unknown Soil Type
Details
- Additional structures: Above Grade, Below Grade, Shed(s)
- Parcel number: 160200023433
- Zoning: RE2
- Zoning description: Low density residential lot of at least 2 acres. Hobby agriculture and livestock is a permitted accessory use
- Special conditions: Standard
- Other equipment: None
- Wooded area: 1
Construction
Type & style
- Home type: SingleFamily
- Architectural style: Ranch/Rambler
- Property subtype: Farm
Materials
- Vinyl Siding, Brick
- Foundation: Block
- Roof: Asphalt
Condition
- Excellent
- New construction: No
- Year built: 1995
- Major remodel year: 2025
Utilities & green energy
- Electric: 200+ Amp Service
- Sewer: On Site Septic
- Water: Well
- Utilities for property: Electricity Available, Fiber Optic
Community & HOA
Community
- Subdivision: None Available
HOA
- Has HOA: No
Location
- Region: Boyds
Financial & listing details
- Price per square foot: $270/sqft
- Tax assessed value: $635,800
- Annual tax amount: $7,082
- Date on market: 7/29/2026
- Listing agreement: Exclusive Agency
- Listing terms: Cash,Conventional,FHA,VA Loan
- Inclusions: Stove / Range, Microwave, Refrigerator W / Ice Maker, Dishwasher, Washer / Dryer, Video Doorbell, Fireplace Screen / Door, Gas Log, Ceiling Fans (3), Window Treatments, Water Softener / Conditioner, Storage Shed, Garage Door Opener, Garage Door Remote (2), Radon Remediation System, Propane Tank For Fireplace
- Exclusions: None
- Ownership: Fee Simple
- Crops included: Yes
- Road surface type: Black Top
Price history
| Date | Event | Price |
|---|---|---|
| 9/10/2026 | Sold | $775,000$270/sqft |
Source:  Bright MLS #MDMC2248740 Report a problem Bright MLS #MDMC2248740 Report a problem | ||
| 8/19/2026 | Pending sale | $775,000$270/sqft |
Source: Bright MLS #MDMC2244044 Report a problem | ||
| 8/3/2026 | Contingent | $775,000$270/sqft |
Source: Bright MLS #MDMC2244044 Report a problem | ||
| 7/29/2026 | Price change | $775,000-2.5%$270/sqft |
Source: Bright MLS #MDMC2244044 Report a problem | ||
| 7/10/2026 | Listed for sale | $795,000+68.4%$277/sqft |
Source: Bright MLS #MDMC2244044 Report a problem | ||
| 7/30/2020 | Sold | $472,000+0.6%$164/sqft |
Source: Public Record Report a problem | ||
| 5/13/2020 | Pending sale | $469,000$163/sqft |
Source: RE/MAX Realty Centre #MDMC704884 Report a problem | ||
| 5/8/2020 | Listed for sale | $469,000$163/sqft |
Source: RE/MAX Realty Centre, Inc. #MDMC704884 Report a problem | ||
Public tax history
| Year | Property taxes | Tax assessment |
|---|---|---|
| 2025 | $6,063 +10.9% | $528,533 +11.3% |
| 2024 | $5,467 +4.8% | $474,900 +4.9% |
| 2023 | $5,218 +9.8% | $452,867 +5.1% |
| 2022 | $4,754 +5.5% | $430,833 +5.4% |
| 2021 | $4,507 +3.8% | $408,800 +3.8% |
| 2020 | $4,343 +8.4% | $393,667 +8.3% |
| 2019 | $4,007 -0.2% | $363,400 |
| 2018 | $4,014 -1.6% | $363,400 +1.7% |
| 2017 | $4,079 -0.3% | $357,300 +1.7% |
| 2016 | $4,090 | $351,200 +1.8% |
| 2015 | $4,090 | $345,100 |
| 2014 | $4,090 | $345,100 |
| 2013 | -- | $345,100 -17.3% |
| 2012 | -- | $417,200 |
| 2011 | -- | $417,200 |
| 2010 | -- | $417,200 -17.4% |
| 2009 | -- | $505,240 +11.3% |
| 2008 | -- | $454,120 +12.7% |
| 2007 | -- | $403,000 +14.5% |
| 2006 | -- | $351,880 +13% |
| 2005 | -- | $311,496 +14.9% |
| 2004 | -- | $271,113 +17.5% |
| 2003 | -- | $230,730 +0.7% |
| 2002 | -- | $229,170 |
| 2001 | -- | $229,170 |
Find assessor info on the county website
Neighborhood: 20841
Nearby homes
- $499,9003 bd2 ba2k sqft21101 Clarksburg Rd, Boyds, MD 20841Sold
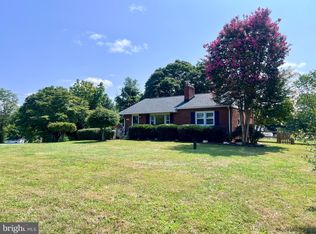
- $833,0004 bd4 ba2.6k sqft21206 Little Sierra Ct, Boyds, MD 20841Off Market
- $605,0004 bd2 ba1.7k sqft20925 Clarksburg Rd, Boyds, MD 20841For Sale
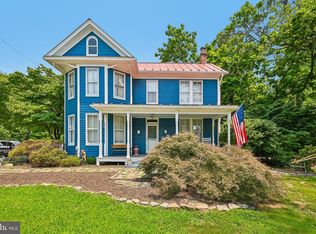
- $489,9004 bd2 ba2.4k sqft21022 Clarksburg Rd, Boyds, MD 20841Off Market
- $564,800-- bd3 ba1.4k sqft21018 Clarksburg Rd, Boyds, MD 20841Off Market
- $940,5004 bd3 ba3.3k sqft21210 Little Sierra Ct, Boyds, MD 20841Off Market
- $891,000-- bd2 ba2.4k sqft14511 Ascot Square Ct, Boyds, MD 20841Off Market
- $429,700-- bd1 ba1.4k sqft21014 Clarksburg Rd, Boyds, MD 20841Off Market
Nearby schools
GreatSchools rating
- 7/10William B. Gibbs Jr. Elementary SchoolGrades: PK-5Distance: 2.4 mi
- 4/10Neelsville Middle SchoolGrades: 6-8Distance: 3.4 mi
- 4/10Seneca Valley High SchoolGrades: 9-12Distance: 2.8 mi
Schools provided by the listing agent
- District: Montgomery County Public Schools
Source: Bright MLS. This data may not be complete. We recommend contacting the local school district to confirm school assignments for this home.
Get a cash offer in 3 minutes
Find out how much your home could sell for in as little as 3 minutes with a no-obligation cash offer.
Estimated market value
$774,800
Get a cash offer in 3 minutes
Find out how much your home could sell for in as little as 3 minutes with a no-obligation cash offer.
Estimated market value
$774,800
- Maryland
- Montgomery County
- Boyds
- 20841
- 21031 Clarksburg Rd
