Experience the epitome of luxury living in this exquisite estate where sophistication and seclusion harmonize. Come fall in love with this rarely home with dual-stairs in sought after Timberbrooke. This exceptionally rare gem surpasses expectations of meticulous craftsmanship and unrivaled entertainment options, redefining the concept of a refined lifestyle. A work of art in itself, this extraordinary residence showcases an inviting open kitchen that serves as the perfect setting for intimate dining experiences with loved ones or hosting memorable gatherings with friends. Starting with the spacious main level layout featuring an expansive family room with grand fireplace right off of your kitchen. Steps out your back door is your tranquil oasis as you're greeted by a beautiful deck and patio with wood views for privacy, great for entertaining, relaxing or just enjoying the outdoors. Unwind on the deck while savoring the aromas of a grilled feast, lose yourself in a captivating book or revel in a refreshing beverage on the patio, uninterrupted by any distractions. Upstairs is your master bedroom with two walk-in closets, standing shower and soaking tub. Head down to the basement to watch a movie with loved ones or enjoy drinks at the bar with friends. The lower level includes a bedroom, full bathroom and additional large bonus room with a closet. Walk through the sliding glass doors and step onto your beautiful back patio and enjoy the tranquility the backyard offers. The perfect place to call home, while making memories that will last a lifetime!
Sold for $1,250,000
Zillow last checked:
Listing updated:
Bought with:
Rengin Morro, 0225251752
Corcoran McEnearney
Source: Bright MLS,MLS#: VALO2069152
Price history
| Date | Event | Price |
|---|---|---|
| 6/3/2024 | Sold | $1,250,000$220/sqft |
Source:  Bright MLS #VALO2069152 Report a problem Bright MLS #VALO2069152 Report a problem | ||
| 5/7/2024 | Pending sale | $1,250,000$220/sqft |
Source: Bright MLS #VALO2069152 Report a problem | ||
| 5/2/2024 | Price change | $1,250,000-10.7%$220/sqft |
Source: Bright MLS #VALO2069152 Report a problem | ||
| 4/18/2024 | Listed for sale | $1,400,000+127.6%$247/sqft |
Source: Bright MLS #VALO2069152 Report a problem | ||
| 4/3/2001 | Sold | $615,000+40.6%$108/sqft |
Source: Public Record Report a problem | ||
| 3/1/2000 | Sold | $437,300$77/sqft |
Source: Public Record Report a problem | ||
Nearby homes
- $1,395,0005 bd5 ba5.9k sqft21027 Forest Highlands Ct, Ashburn, VA 20147Sold
- $1,351,6004 bd5 ba5.2k sqft21035 Forest Highlands Ct, Ashburn, VA 20147Off Market
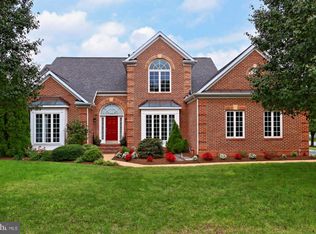
- $1,291,7004 bd5 ba5.5k sqft21024 Glendower Ct, Ashburn, VA 20147Off Market
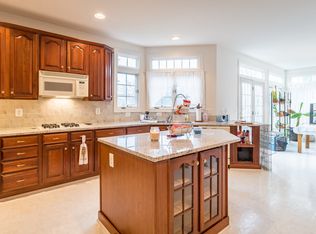
- $1,288,0004 bd4 ba4.1k sqft21020 Glendower Ct, Ashburn, VA 20147Off Market
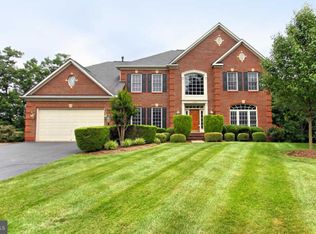
Get a cash offer in 3 minutes
Find out how much your home could sell for in as little as 3 minutes with a no-obligation cash offer.
Estimated market value
$1,387,800
