Skip main navigation
Active
  • Listed by: Skyline Properties, Inc. • Donald J Munro
    $2,628,000

    21031 Frank Waters Road, Stanwood, WA 98292

    7beds
    5,121sqft
    : 
    $16,326/mo
    Get pre-qualified
    Single Family Residence
    Built in 2018
    6.21 Acres Lot
    $-- Zestimate®
    $513/sqft
    $-- HOA

    What's special

    Open floor planCustom country kitchenMultiple outbuildingsCustom single-level homeHuge center islandEquipment buildingsSpacious laundry area
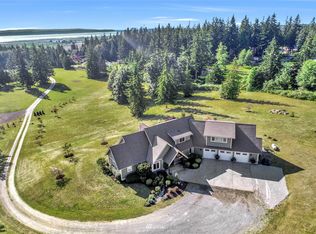
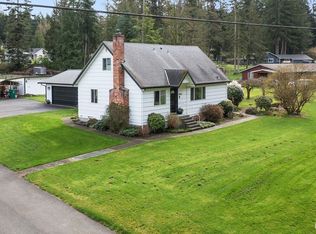
    Beautiful custom, single-level home on a sustainable 6+ acre Family Estate, minutes from I-5. The ADU brings the total finished living space to 5,081 sq ft, for a cost per sq ft of $517. Custom country kitchen features a 48" Gas Thermador Pro Range w/ double oven, lots of cabinet storage, huge center island & walk-in pantry. Vaulted ceilings w/open floor plan feel larger than its nearly 3,300 SF. Bi-folding Patio doors to the oversized covered patio w/outdoor living space. Home features 4 spacious bedrooms with walk-in closets & bathrooms. Spacious laundry area and bonus playroom/gameroom w/custom accents throughout. Covered outdoor patio area for lounging and play and your own private Pickleball court. Additionally, the property includes a beautifully remodeled nearly 2,000 SF, 2-story ADU for family, guests, or rent to a tenant for income; Additional Information available at the property. Separate garage for all vehicle maintenance, including Compressed Air, a Heavy-Duty Car Lift, and a Diesel Backup Generator that powers the entire home when your neighbor's lights go out. Multiple outbuildings, covered Boat storage, and equipment buildings. Property comes with all the necessary equipment required to maintain the grounds. Room for a barn & corral, so bring your Horses. Very unique Property and ideal for running your business. Seller requires a two-year leaseback on the ADU with a 3rd-year option.
    2 days
    |
    228
    |
    10
    |

    Likely to sell faster than

    Zillow last checked:

    Listing updated:

    Listed by:

    Donald J Munro,

    Skyline Properties, Inc.

    Source: NWMLS as distributed by MLS GRID,MLS#: 2566680MLS Logo

      Facts & features

      Interior

      Bedrooms & bathrooms
      • Bedrooms: 7
      • Bathrooms: 6
      • Full bathrooms: 6
      • Main level bathrooms: 4
      • Main level bedrooms: 4
      Primary bedroom
      • Level: Main
      Bedroom
      • Level: Main
      Bedroom
      • Level: Main
      Bedroom
      • Level: Main
      Bathroom full
      • Level: Main
      Bathroom full
      • Level: Main
      Bathroom full
      • Level: Main
      Bathroom full
      • Level: Main
      Bonus room
      • Level: Main
      Den office
      • Level: Main
      Dining room
      • Level: Main
      Entry hall
      • Level: Main
      Family room
      • Level: Main
      Great room
      • Level: Main
      Kitchen with eating space
      • Level: Main
      Living room
      • Level: Main
      Utility room
      • Level: Main
      Heating
      • Fireplace, 90%+ High Efficiency, Forced Air, Heat Pump, Stove/Free Standing, Electric, Propane, Wood
      Cooling
      • 90%+ High Efficiency, Forced Air, Heat Pump
      Appliances
      • Included: Dishwasher, Disposal, Double Oven, Dryer, Microwave, Refrigerator, Stove(s)/Range(s), Washer, Dishwasher(s), Dryer(s), Garbage Disposal, Microwave(s), Refrigerator(s), Washer(s)
      Features
      • Bath Off Primary, Ceiling Fan(s), Dining Room, Pantry
      • Flooring: Ceramic Tile, Engineered Hardwood, Laminate, Carpet
      • Doors: French Doors
      • Windows: Dbl Pane/Storm Window, Skylight(s)
      • Basement: None
      • Number of fireplaces: 1
      • Fireplace features: Wood Burning, Main Level: 1, Fireplace
      Interior area
      • Total structure area: 3,291
      • Total interior livable area: 5,121 sqft

      Property

      Parking
      • Total spaces: 12
      • Parking features: Driveway, Attached Garage, Detached Garage, Off Street, RV Parking
      • Has attached garage: Yes
      • Covered spaces: 12
      Features
      • Levels: One
      • Stories: 1
      • Entry location: Main
      • Patio & porch: Bath Off Primary, Ceiling Fan(s), Dbl Pane/Storm Window, Dining Room, Fireplace, French Doors, Pantry, Skylight(s), Vaulted Ceiling(s), Walk-In Closet(s), Wired for Generator
      • Has view: Yes
      • View description: Partial, See Remarks, Sound
      • Has water view: Yes
      • Water view: Sound
      Lot
      • Size: 6.21 Acres
      • Features: Open Lot, Paved, Secluded, Athletic Court, Cabana/Gazebo, Fenced-Partially, Gated Entry, High Speed Internet, Irrigation, Outbuildings, Patio, Propane, RV Parking, Shop, Sprinkler System
      • Topography: Equestrian,Level
      • Residential vegetation: Garden Space, Pasture
      Details
      • Additional structures: ADU Beds: 3, ADU Baths: 2
      • Parcel number: 31040700404700
      • Zoning: SFR R5
      • Zoning description: Jurisdiction: County
      • Special conditions: Standard
      • Other equipment: Wired for Generator

      Construction

      Type & style
      • Home type: SingleFamily
      • Architectural style: Craftsman,1 Story
      • Property subtype: Single Family Residence
      Materials
      • Cement Planked, Wood Siding, Wood Products, Cement Plank
      • Foundation: Poured Concrete
      • Roof: Composition
      Condition
      • Very Good
      • Year built: 2018
      • Major remodel year: 2018

      Utilities & green energy

      • Electric: Company: Snohomish County PUD District 1
      • Sewer: Septic Tank, Company: NA
      • Water: Community, Public, Company: Warm Beach Conference Camp
      • Utilities for property: Astound / Dish Network, Astound

      Community & HOA

      Community
      • Subdivision: Warm Beach
      Location
      • Region: Stanwood

      Financial & listing details

      • Price per square foot: $513/sqft
      • Tax assessed value: $1,091,800
      • Annual tax amount: $9,976
      • Date on market: 8/8/2026
      • Cumulative days on market: 3 days
      • Listing terms: Conventional
      • Inclusions: Dishwasher(s), Double Oven, Dryer(s), Garbage Disposal, Microwave(s), Refrigerator(s), Stove(s)/Range(s), Washer(s)

        Estimated market value

        Not available

        Estimated sales range

        Not available

        Not available

        Price history

        DateEventPrice
        8/9/2026Listed for sale$2,628,000+89.1%$513/sqft
        Source: NWMLS as distributed by MLS GRID #2566680 Report a problem
        9/9/2022Sold$1,390,000-0.6%$271/sqft
        Source: NWMLS as distributed by MLS GRID #1948184 Report a problem
        8/29/2022Pending sale$1,399,000$273/sqft
        Source: NWMLS as distributed by MLS GRID #1948184 Report a problem
        7/14/2022Price change$1,399,000-1.8%$273/sqft
        Source: NWMLS as distributed by MLS GRID #1948184 Report a problem
        6/25/2022Price change$1,425,000-4.7%$278/sqft
        Source: NWMLS as distributed by MLS GRID #1948184 Report a problem
        6/9/2022Listed for sale$1,495,000$292/sqft
        Source: NWMLS as distributed by MLS GRID #1948184 Report a problem

        Public tax history

        YearProperty taxesTax assessment
        2024$8,837 +1.2%$1,091,800 +1.8%
        2023$8,736 +3%$1,072,500 -2.5%
        2022$8,484 +0%$1,099,500 +23.6%
        2021$8,484 +4%$889,400 +10.5%
        2020$8,155 +3.6%$805,000 +6.1%
        2019$7,869 $759,000 +39.6%
        2018-- $543,800
        Find assessor info on the county website

        Monthly payment

        Est. payment

        Payment breakdown

        Explore the cost of this home by adjusting the details. Changes won't be saved.
        All calculations are estimates and provided by Zillow, Inc. for informational purposes only. Actual amounts may vary.
        HOA fees may include property taxes on listings classified as Co-Ops. Contact the listing agent and/or owner for fee details.
        See how much you could borrow to make a competitive offer.

        Climate risks

        Neighborhood: 98292

        Getting around

        2 / 100
        Car-Dependent
        12 / 100
        Somewhat Bikeable

        Nearby schools

        GreatSchools rating

        A local agent can set up tours, give advice and negotiate with sellers.

        Browse local experts

        Similar homes