Skip main navigation
Sold for $1,135,000
  • Listed by: Globridge Realty • Raymond Ma • Contact: 714-510-1614
    Bought with: Michael Pasqualino, Broker
    $1,135,000

    21032 Blossom Way, Diamond Bar, CA 91765

    4beds
    1,790sqft
    Condominium
    Built in 2015
    -- sqft lot
    $1,121,900 Zestimate®
    $634/sqft
    $4,252 Estimated rent

    Home value

    $1,121,900

    $1.01M - $1.25M

    $4,252/mo

    Zestimate® history
    Loading
    Loading...

    Owner options

    List your home for rent

    $4,252/mo

    Rent Zestimate®

    Find your next renter with Zillow Rental Manager. Plus, with online applications, you can quickly screen prospective tenants – for free.

    Learn more

    $4,252/mo

    Rent Zestimate®

    Refinance and save

    $7,353/mo

    Est. payment

    Refinancing to a lower rate could help reduce your monthly payments and save thousands over the life of the loan.

    See today's rates

    $7,353/mo

    Est. payment

    Explore your selling options

    Work with a Zillow partner agent

    Leverage their expertise and Zillow's premium Showcase listings to get your home seen by more buyers.

    Get started

    List with your own agent

    Get your home in front of millions of buyers by listing it on Zillow.

    Learn how to do it

    Sell it yourself

    Take full control of how buyers see your home on Zillow by listing For Sale by Owner (FSBO).

    List your home

    What's special

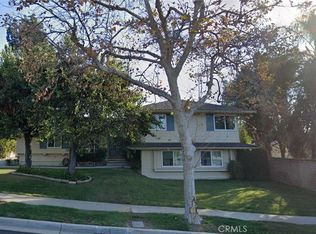
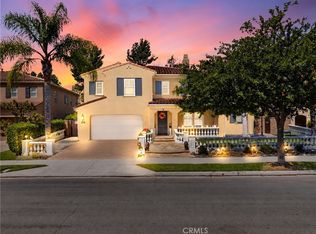
    Welcome to this beautifully designed single-family detached condominium nestled in the highly desirable gated Willow Heights master-planned community. Conveniently located along South Diamond Bar Boulevard and Brea Canyon Road. Minutes away from I-57 and 60 Fwy, This home offers modern comfort and exceptional convenience. Boasting 1790 Sqft, this home features 4 bedrooms 3 bathrooms, and 2-car garage including a highly sought-after downstairs bedroom. The open floor plan includes a gourmet kitchen with slab granite countertops, elegant cabinetry, and stainless steel appliances, seamlessly flowing into the spacious living and dining areas. Dual access to the backyard enhances indoor-outdoor living, perfect for entertaining or relaxing. Upstairs, you'll find three bedrooms, including a luxurious master suite complete with a walk-in closet, dual sinks, and a spa-like bathtub. The conveniently located upstairs laundry room adds functionality. Additional highlights include a tankless water heater, solar panel, and no common walls, offering the privacy and comfort of a single-family home. Situated within the award-winning Walnut School District, this home is ideal for first-time buyers or young families looking for top-notch education and a vibrant community. Don’t miss this opportunity to own a beautiful home in a prime location.

    Zillow last checked:

    Listing updated:

    Listed by:

    Raymond Ma DRE #01867719 714-510-1614,

    Globridge Realty

    Bought with:

    Michael Pasqualino, DRE #01855157

    Michael Pasqualino, Broker

    Source: CRMLS,MLS#: TR25004639MLS LogoOriginating MLS: California Regional MLS

    Facts & features

    Interior

    Bedrooms & bathrooms
    • Bedrooms: 4
    • Bathrooms: 3
    • Full bathrooms: 3
    • Main level bathrooms: 1
    • Main level bedrooms: 1
    Rooms
    • Room types: Bedroom, Kitchen, Laundry, Living Room, Other
    Bedroom
    • Features: Multi-Level Bedroom
    Kitchen
    • Features: Kitchen Island, Kitchen/Family Room Combo
    Other
    • Features: Walk-In Closet(s)
    Heating
    • Central
    Cooling
    • Central Air
    Appliances
    • Included: Dishwasher, Gas Cooktop, Disposal, Gas Oven, Refrigerator, Range Hood, Tankless Water Heater
    • Laundry: Laundry Room, Upper Level
    Features
    • Breakfast Bar, Granite Counters, Open Floorplan, Smart Home, Walk-In Closet(s)
    • Flooring: Carpet, Tile
    • Has fireplace: No
    • Fireplace features: None
    • Common walls with other units/homes: No Common Walls
    Interior area
    • Total interior livable area: 1,790 sqft

    Property

    Parking
    • Total spaces: 2
    • Parking features: Direct Access, Garage
    • Attached garage spaces: 2
    Features
    • Levels: Two
    • Stories: 2
    • Entry location: Ground Level
    • Pool features: None
    • Spa features: None
    • Has view: Yes
    • View description: None
    Lot
    • Size: 0.43 Acres
    • Features: Near Park
    Details
    • Parcel number: 8714031123
    • Zoning: LCR110000*
    • Special conditions: Standard

    Construction

    Type & style
    • Home type: Condo
    • Property subtype: Condominium
    Condition
    • New construction: No
    • Year built: 2015

    Utilities & green energy

    • Sewer: Public Sewer
    • Water: Public
    • Utilities for property: Cable Available, Electricity Connected, Natural Gas Connected, Phone Available, Sewer Available, Water Connected

    Community & HOA

    Community
    • Features: Hiking, Street Lights, Sidewalks, Gated, Park
    • Security: Gated Community
    HOA
    • Has HOA: Yes
    • Amenities included: Maintenance Grounds, Jogging Path, Other, Playground, Security
    • HOA fee: $190 monthly
    • HOA name: Willow Height
    • HOA phone: 909-981-4131
    Location
    • Region: Diamond Bar

    Financial & listing details

    • Price per square foot: $634/sqft
    • Tax assessed value: $917,438
    • Annual tax amount: $14,036
    • Date on market: 1/8/2025
    • Cumulative days on market: 8 days
    • Listing terms: Cash,Cash to New Loan,Conventional

    Price history

    DateEventPrice
    10/10/2025Listing removed$4,200$2/sqft
    Source: Zillow Rentals Report a problem
    9/14/2025Price change$4,200-4.5%$2/sqft
    Source: Zillow Rentals Report a problem
    8/17/2025Price change$4,400-4.3%$2/sqft
    Source: Zillow Rentals Report a problem
    8/13/2025Price change$4,600-4.2%$3/sqft
    Source: Zillow Rentals Report a problem
    8/9/2025Listed for rent$4,800+6.7%$3/sqft
    Source: Zillow Rentals Report a problem
    3/3/2025Listing removed$4,500$3/sqft
    Source: Zillow Rentals Report a problem
    2/21/2025Listed for rent$4,500$3/sqft
    Source: Zillow Rentals Report a problem
    1/31/2025Sold$1,135,000+1.3%$634/sqft
    Source: CRMLS #TR25004639 Report a problem
    1/18/2025Contingent$1,120,000$626/sqft
    Source: CRMLS #TR25004639 Report a problem
    1/8/2025Listed for sale$1,120,000+44.5%$626/sqft
    Source: CRMLS #TR25004639 Report a problem
    8/11/2015Sold$775,000$433/sqft
    Source: Agent Provided Report a problem

    Public tax history

    YearProperty taxesTax assessment
    2025$14,036 +27.3%$917,438 +2%
    2024$11,027 +2.5%$899,450 +2%
    2023$10,761 +2.1%$881,814 +2%
    2022$10,539 +1.8%$864,524 +2%
    2021$10,348 +1.9%$847,573 +1%
    2020$10,151 $838,884 +2%
    2019$10,151 +6%$822,436 +2%
    2018$9,573 $806,310 +2%
    2017$9,573 +4.9%$790,500 +2%
    2016$9,127 $775,000
    Find assessor info on the county website

    Neighborhood: 91765

    Nearby schools

    GreatSchools rating
    Schools provided by the listing agent
    • Elementary: Castle Rock
    • Middle: South Point
    • High: Diamond Bar

    Source: CRMLS. This data may not be complete. We recommend contacting the local school district to confirm school assignments for this home.

    Get a cash offer in 3 minutes
    Find out how much your home could sell for in as little as 3 minutes with a no-obligation cash offer.
    Estimated market value
    $1,121,900
    Get a cash offer in 3 minutes
    Find out how much your home could sell for in as little as 3 minutes with a no-obligation cash offer.
    Estimated market value
    $1,121,900