Skip main navigation
Off market
  • $730,600

    21032 Flower Gln #81, Lake Forest, CA 92630

    3beds
    2baths
    1,208sqft
    Condo
    Built in 1988
    -- sqft lot
    $730,600 Zestimate®
    $605/sqft
    $3,687 Estimated rent

    Home value

    $730,600

    $694,000 - $767,000

    $3,687/mo

    Zestimate® history
    Loading
    Loading...

    Owner options

    List your home for rent

    $3,687/mo

    Rent Zestimate®

    Find your next renter with Zillow Rental Manager. Plus, with online applications, you can quickly screen prospective tenants – for free.

    Learn more

    $3,687/mo

    Rent Zestimate®

    Refinance and save

    $4,964/mo

    Est. payment

    Refinancing to a lower rate could help reduce your monthly payments and save thousands over the life of the loan.

    See today's rates

    $4,964/mo

    Est. payment

    Explore your selling options

    Work with a Zillow partner agent

    Leverage their expertise and Zillow's premium Showcase listings to get your home seen by more buyers.

    Get started

    List with your own agent

    Get your home in front of millions of buyers by listing it on Zillow.

    Learn how to do it

    Sell it yourself

    Take full control of how buyers see your home on Zillow by listing For Sale by Owner (FSBO).

    List your home

    What's special

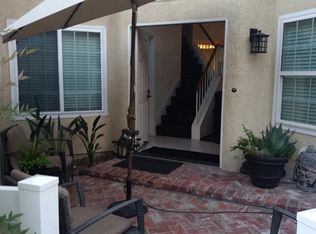
    For Sale by Owner (917-783-5632) $ 450,000 21032 Flower Glen Lake Forest, CA 92630 Welcome to the opportunity to live in the beautiful family friendly Whispering Hills community located in popular Lake Forest area for under 500K. 10 mins away from the 405 and 5 freeway, known for many great parks and recreation areas. This is a Stunning 1208 SQ FT Townhouse Corner Unit with 3 Bedrooms + 2 Baths + Outdoor Patio + 2 Car Attached Garage w/ direct kitchen access. Kitchen - Gas Stove - Microwave - Samsung stainless steel fridge - Bosch stainless steel Super Silence Dishwasher - White cast iron double sink - Tile countertops with beautiful wood trim - Wood cabinets with lots of storage - Separate Harry Potter Pantry - Amazing sunlight into kitchen - Separate laundry room with storage next to kitchen Interior - Laminate floors and tile floors throughout - 20ft vaulted ceilings - Brick Gas Fireplace with mantel - Windows on 3 of 4 walls with lots of light - Cathedral window in ceiling - Wide Contemporary Staircase - Entry way closet for coats and shoes Exterior - Private patio with wood decking, enclosed with vinyl fencing - Newly renovated Community Pool and Spa steps away from the unit - Extra community parking, steps away from the unit - Manicured rose bushes surround the townhouse - Well kept exterior gardens throughout the community complex - Playground with jungle gym just steps away from the unit - Postal box steps away from the unit entrance - New asphalt roadways throughout the community compound - Beautiful London night lamp-posts throughout the community compound Bathrooms - 2 Upstairs bedrooms share a Jack Additional property info: http://www.forsalebyowner.com/listing/3-bed-Condo-Townhome-for-sale-by-owner-21032-Flower-Glen-92630/24010539?provider_id=28079

    This property is off market, which means it's not currently listed for sale or rent on Zillow. This may be different from what's available on other websites or public sources.

    Facts & features

    Interior

    Bedrooms & bathrooms
    • Bedrooms: 3
    • Bathrooms: 2
    Heating
    • Other
    Cooling
    • Central
    Appliances
    • Included: Dishwasher, Range / Oven
    Features
    • Flooring: Tile
    • Has fireplace: Yes
    Interior area
    • Total interior livable area: 1,208 sqft

    Property

    Parking
    • Total spaces: 2
    • Parking features: Carport, Garage
    Features
    • Has spa: Yes
    • Has view: Yes
    • View description: Park
    Lot
    • Size: 3,000 Square Feet
    Details
    • Parcel number: 93904497

    Construction

    Type & style
    • Home type: Condo
    Materials
    • Roof: Other
    Condition
    • Year built: 1988

    Community & HOA

    HOA
    • Has HOA: Yes
    • HOA fee: $285 monthly
    Location
    • Region: Lake Forest

    Financial & listing details

    • Price per square foot: $605/sqft
    • Tax assessed value: $492,753
    • Annual tax amount: $5,182

    Price history

    DateEventPrice
    3/24/2021Listing removed--
    Source: Owner Report a problem
    2/6/2015Sold$410,000-8.9%$339/sqft
    Source: Public Record Report a problem
    2/3/2015Price change$450,000+7.2%$373/sqft
    Source: Owner Report a problem
    1/17/2015Pending sale$419,900$348/sqft
    Source: Harcourts Prime Properties #OC14256801 Report a problem
    1/17/2015Price change$419,900-6.7%$348/sqft
    Source: Harcourts Prime Properties #OC14256801 Report a problem
    10/21/2014Listed for sale$450,000+42.9%$373/sqft
    Source: Owner Report a problem
    7/13/2012Sold$315,000-2.5%$261/sqft
    Source: Public Record Report a problem
    6/4/2012Listed for sale$323,000+16.4%$267/sqft
    Source: First Team Real Estate #S700048 Report a problem
    11/14/2011Sold$277,500-2.6%$230/sqft
    Source: Public Record Report a problem
    9/11/2011Listed for sale$285,000-34.5%$236/sqft
    Source: Pacific Inter Capital Investment Solutio #F11119282 Report a problem
    4/21/2005Sold$435,000+178.8%$360/sqft
    Source: Public Record Report a problem
    8/31/1993Sold$156,000$129/sqft
    Source: Public Record Report a problem

    Public tax history

    YearProperty taxesTax assessment
    2025$5,182 +1.8%$492,753 +2%
    2024$5,088 +2.4%$483,092 +2%
    2023$4,969 +1.8%$473,620 +2%
    2022$4,880 +2%$464,334 +2%
    2021$4,784 +0.9%$455,230 +1%
    2020$4,741 $450,563 +2%
    2019$4,741 +2%$441,729 +2%
    2018$4,646 +4%$433,068 +2%
    2017$4,469 $424,577 +2%
    2016$4,469 +1.7%$416,252 +29%
    2015$4,395 +34.4%$322,752 +2%
    2014$3,271 $316,430 +0.5%
    2013-- $315,000 +13.5%
    2012-- $277,500 -11.1%
    2011-- $312,000
    2010-- $312,000
    2009-- $312,000 -11.2%
    2008-- $351,500 -22.3%
    2007-- $452,574 +2%
    2006-- $443,700 +133.4%
    2005-- $190,098 +2%
    2004-- $186,371 +1.9%
    2003-- $182,956 +2%
    2002-- $179,369 +2%
    2001$1,802 +1.2%$175,852 +2%
    2000$1,780 $172,404
    Find assessor info on the county website

    Neighborhood: 92630

    Nearby schools

    GreatSchools rating
    Schools provided by the listing agent
    • District: Saddleback Valley Unified

    Source: The MLS. This data may not be complete. We recommend contacting the local school district to confirm school assignments for this home.

    Get a cash offer in 3 minutes
    Find out how much your home could sell for in as little as 3 minutes with a no-obligation cash offer.
    Estimated market value
    $730,600
    Get a cash offer in 3 minutes
    Find out how much your home could sell for in as little as 3 minutes with a no-obligation cash offer.
    Estimated market value
    $730,600