Skip main navigation
Sold for $289,000
  • $289,000

    21032 Sunpoint Way Unit 204, Lutz, FL 33558

    3beds
    2,155sqft
    Condominium
    Built in 2007
    -- sqft lot
    $303,900 Zestimate®
    $134/sqft
    $2,295 Estimated rent

    Home value

    $303,900

    $286,000 - $322,000

    $2,295/mo

    Zestimate® history
    Loading
    Loading...

    Owner options

    List your home for rent

    $2,295/mo

    Rent Zestimate®

    Find your next renter with Zillow Rental Manager. Plus, with online applications, you can quickly screen prospective tenants – for free.

    Learn more

    $2,295/mo

    Rent Zestimate®

    Refinance and save

    $2,465/mo

    Est. payment

    Refinancing to a lower rate could help reduce your monthly payments and save thousands over the life of the loan.

    See today's rates

    $2,465/mo

    Est. payment

    Explore your selling options

    Work with a Zillow partner agent

    Leverage their expertise and Zillow's premium Showcase listings to get your home seen by more buyers.

    Get started

    List with your own agent

    Get your home in front of millions of buyers by listing it on Zillow.

    Learn how to do it

    Sell it yourself

    Take full control of how buyers see your home on Zillow by listing For Sale by Owner (FSBO).

    List your home

    What's special

    Bonus roomLarge walk-in showerCable tvMaster bedroomDouble sinksStorage areaClose to shopping
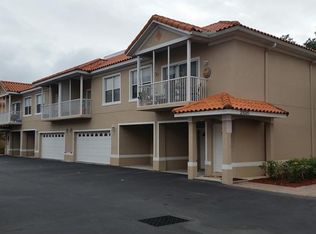
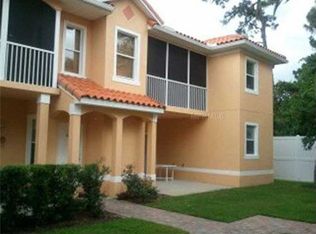
    Welcome to the desirable gated nudist community of the Terraces at Paradise Lakes in Lutz. 3 bedrooms, 2 full bathrooms, bonus room which could be used for an office, den or anything you desire. This 2200 plus sq ft of living area plus 2 screened in covered balconies plus private attached 1 car garage, storage area with alcove carport and tandem parking. As you enter through your front door or door off garage into home up the stairs or use the chair lift to the main living area. Home has high ceilings throughout, large and bright open concept for family or entertaining. The large beautiful kitchen complete with an island, oven/range, refrigerator, dishwasher, microwave and plenty of seating around the large stone counter along with lots of cabinets. Inside room for laundry, pantry & storage. Ample amount of windows and sliding doors to bring in natural light and ample amount of closets for plenty of storage. The main area has updated fan, sliding doors leading out to the screened in balcony. Both bedrooms have their own bathroom. Master bedroom has 2 walk-in closets with high tray ceilings, sliding doors that lead to the covered screen balcony. Carpets professionally cleaned and disinfected and ready for you to move in. Master bath has double sinks and a large walk-in shower, bench, 2 shower heads and window with plantation shutters. 3rd bedroom has sliding doors accessing the screened in covered balcony. Condo fee includes water, sewer, cable tv, internet, trash, exterior such as grounds, building maintenance, roof, painting, professional, management etc. Paradise Lakes resort has it all with an optional membership that is not included in condo fee. Not in a flood zone, NO FLOOD INSURANCE required! Seller financing available. Conveniently located close to shopping, restaurants. Access to Dale Mabry Highway for easy access to major major highways and interstate and to all things in the Tampa Bay Area. Call to schedule your showing.

    Zillow last checked:

    Listing updated:

    Listing Provided by:

    James Fisher 630-373-7508,

    PREMIER REALTY OF TAMPA 813-265-3100,

    Laura Rivera PA 813-482-7646,

    PREMIER REALTY OF TAMPA

    Bought with:

    James Fisher

    PREMIER REALTY OF TAMPA

    Laura Rivera PA, 3307871

    PREMIER REALTY OF TAMPA

    Source: Stellar MLS,MLS#: T3437517MLS LogoOriginating MLS: Tampa

    Facts & features

    Interior

    Bedrooms & bathrooms
    • Bedrooms: 3
    • Bathrooms: 2
    • Full bathrooms: 2
    Primary bedroom
    • Features: Walk-In Closet(s)
    • Level: Second
    • Dimensions: 16x13
    Primary bathroom
    • Features: Bidet, Built-In Shower Bench, Dual Sinks, Multiple Shower Heads, Shower No Tub, Single Vanity
    • Level: Second
    Bathroom 2
    • Features: Tub With Shower
    • Level: Second
    Kitchen
    • Features: Breakfast Bar, Kitchen Island, Stone Counters
    • Level: Second
    • Dimensions: 14x14
    Living room
    • Features: Ceiling Fan(s)
    • Level: Second
    • Dimensions: 20x17
    Heating
    • Central, Electric
    Cooling
    • Central Air
    Appliances
    • Included: Dishwasher, Microwave, Range, Refrigerator
    • Laundry: Inside, Laundry Room, Upper Level
    Features
    • Ceiling Fan(s), High Ceilings, Kitchen/Family Room Combo, PrimaryBedroom Upstairs, Open Floorplan, Solid Surface Counters, Stone Counters, Thermostat, Tray Ceiling(s), Vaulted Ceiling(s), Walk-In Closet(s)
    • Flooring: Carpet, Tile
    • Doors: Sliding Doors
    • Windows: Shades
    • Has fireplace: No
    Interior area
    • Total structure area: 2,757
    • Total interior livable area: 2,155 sqft

    Property

    Parking
    • Total spaces: 2
    • Parking features: Covered, Ground Level, Tandem
    • Attached garage spaces: 1
    • Carport spaces: 1
    • Covered spaces: 2
    Features
    • Levels: Two
    • Stories: 2
    • Patio & porch: Covered, Front Porch, Porch, Screened
    • Exterior features: Balcony, Rain Gutters, Sidewalk
    Lot
    • Size: 4,324 sqft
    • Features: Sidewalk, Street Dead-End
    Details
    • Parcel number: 1826360200006006050
    • Zoning: PUD
    • Special conditions: None

    Construction

    Type & style
    • Home type: Condo
    • Property subtype: Condominium
    Materials
    • Block, Concrete, Stucco
    • Foundation: Slab
    • Roof: Concrete,Tile
    Condition
    • Completed
    • New construction: No
    • Year built: 2007

    Utilities & green energy

    • Sewer: Public Sewer
    • Water: Public
    • Utilities for property: Public

    Community & neighborhood

    Security
    • Security features: Fire Sprinkler System, Gated Community
    Community
    • Community features: Buyer Approval Required, Deed Restrictions
    Location
    • Region: Lutz
    • Subdivision: TERRACES AT PARADISE LAKES CONDO

    HOA & financial

    HOA
    • Has HOA: Yes
    • HOA fee: $479 monthly
    • Amenities included: Gated, Optional Additional Fees
    • Services included: Cable TV, Internet, Maintenance Structure, Maintenance Grounds, Other, Sewer, Trash, Water
    • Association name: The Terraces at Paradise Lakes/Alice Kuhn
    • Association phone: 813-955-4642
    Other fees
    • Pet fee: $0 monthly
    Other financial information
    • Total actual rent: 0

    Other

    Other facts
    • Listing terms: Cash,Other,Private Financing Available
    • Ownership: Fee Simple
    • Road surface type: Paved, Asphalt

    Price history

    DateEventPrice
    12/27/2023Sold$289,000-21.9%$134/sqft
    Source: Stellar MLS #T3437517 Report a problem
    12/19/2023Pending sale$369,900$172/sqft
    Source: Stellar MLS #T3437517 Report a problem
    11/28/2023Price change$369,900-1.4%$172/sqft
    Source: Stellar MLS #T3437517 Report a problem
    7/10/2023Price change$375,000+11.9%$174/sqft
    Source: Stellar MLS #T3437517 Report a problem
    7/3/2023Price change$335,000+11.9%$155/sqft
    Source: Stellar MLS #T3437517 Report a problem
    6/23/2023Listed for sale$299,500$139/sqft
    Source: Stellar MLS #T3437517 Report a problem
    5/30/2023Pending sale$299,500$139/sqft
    Source: Stellar MLS #T3437517 Report a problem
    5/22/2023Price change$299,500-6.4%$139/sqft
    Source: Stellar MLS #T3437517 Report a problem
    5/1/2023Price change$319,900-1.6%$148/sqft
    Source: Stellar MLS #T3437517 Report a problem
    4/5/2023Listed for sale$325,000+150%$151/sqft
    Source: Stellar MLS #T3437517 Report a problem
    12/28/2010Sold$130,000$60/sqft
    Source: Public Record Report a problem

    Public tax history

    YearProperty taxesTax assessment
    2024$4,210 +109.9%$278,816 +81.4%
    2023$2,005 +12%$153,700 +3%
    2022$1,791 +2.4%$149,230 +6.1%
    2021$1,750 +1.9%$140,670 +1.4%
    2020$1,718 +2.1%$138,730 +2.3%
    2019$1,682 $135,620 +1.9%
    2018$1,682 +2.2%$133,100
    2017$1,646 +0.7%$133,100 +4.2%
    2016$1,634 +2.5%$127,681 +0.7%
    2015$1,595 +3.1%$126,793 -22.4%
    2014$1,547 $163,395 +17.7%
    2013-- $138,836 +13.9%
    2012-- $121,856 -1.3%
    2011-- $123,438 -26.5%
    2010-- $168,000 -28.8%
    2009-- $236,056 -4.3%
    2008-- $246,627

    Find assessor info on the county website

    Neighborhood: 33558

    Nearby schools

    GreatSchools rating
    Schools provided by the listing agent
    • Elementary: Lake Myrtle Elementary-PO
    • Middle: Charles S. Rushe Middle-PO
    • High: Sunlake High School-PO

    Source: Stellar MLS. This data may not be complete. We recommend contacting the local school district to confirm school assignments for this home.

    Get a cash offer in 3 minutes
    Find out how much your home could sell for in as little as 3 minutes with a no-obligation cash offer.
    Estimated market value
    $303,900
    Get a cash offer in 3 minutes
    Find out how much your home could sell for in as little as 3 minutes with a no-obligation cash offer.
    Estimated market value
    $303,900