Skip main navigation
Off market
  • $959,500

    21032 Susan Carole Dr, Santa Clarita, CA 91350

    4beds
    2,750sqft
    SingleFamily
    Built in 1980
    6,969 Square Feet Lot
    $959,500 Zestimate®
    $349/sqft
    $4,523 Estimated rent

    Home value

    $959,500

    $912,000 - $1.01M

    $4,523/mo

    Zestimate® history
    Loading
    Loading...

    Owner options

    List your home for rent

    $4,523/mo

    Rent Zestimate®

    Find your next renter with Zillow Rental Manager. Plus, with online applications, you can quickly screen prospective tenants – for free.

    Learn more

    $4,523/mo

    Rent Zestimate®

    Refinance and save

    $6,051/mo

    Est. payment

    Refinancing to a lower rate could help reduce your monthly payments and save thousands over the life of the loan.

    See today's rates

    $6,051/mo

    Est. payment

    Explore your selling options

    Work with a Zillow partner agent

    Leverage their expertise and Zillow's premium Showcase listings to get your home seen by more buyers.

    Get started

    List with your own agent

    Get your home in front of millions of buyers by listing it on Zillow.

    Learn how to do it

    Sell it yourself

    Take full control of how buyers see your home on Zillow by listing For Sale by Owner (FSBO).

    List your home

    What's special

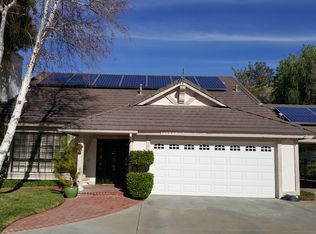
    Upscale 4 bedroom PLUS executive office/bonus room, 3 bath 2750 square foot home w/ a 3 car garage located on a tranquil cul-de-sac in Santa Clarita where you will feel equally at home relaxing in comfort or entertaining guests. Enter through double doors & step down from the formal entry into a large living room with a grand fireplace, dining room, large family room with fireplace, wet bar, & built-in cabinets. The kitchen has wood cabinets & high end stainless steel appliances including a double oven, five burner cooktop, and newer dishwasher. The French sliding glass doors in the dining room & family room open to the ultimate custom patio and professionally landscaped backyard where you can enjoy dining, entertaining, or relaxing in beautiful surroundings. Indoor laundry & a 3 car garage with room for lots of storage. The Owner's Suite includes a walk-in closet, sliding glass door closet, balcony, & master bathroom with shower, soaking tub, and two sinks. Three add'l bedrooms have large sliding glass door closets (1 bedroom & bath down). The home is fitted with energy efficient Milgard double pane windows with extra sound cushioning & 3 French sliding glass doors which provide a quiet setting & help maintain comfortable temperatures. The Hunter Douglas Silhouette window treatments (some operated by remote control) add to the distinctive quality. Conveniently located close to restaurants, shopping, parks, bike & hiking trails, & excellent schools. NO mello roos or HOA!

    This property is not currently displayed as for sale or rent on Zillow. This may be different from what's on other websites or public sources.
    Facts & features

    Interior

    Bedrooms & bathrooms
    • Bedrooms: 4
    • Bathrooms: 3
    • Full bathrooms: 3
    Heating
    • Forced air
    Cooling
    • Central
    Appliances
    • Laundry: Inside
    Features
    • Fireplace features: Family Room
    • Common walls with other units/homes: No Common Walls
    Interior area
    • Total interior livable area: 2,750 sqft

    Property

    Parking
    • Total spaces: 3
    • Parking features: Garage - Attached
    Features
    • Levels: Two
    Lot
    • Size: 6,969 Square Feet
    • Features: Sprinkler System
    Details
    • Parcel number: 2812027018
    • Special conditions: Standard

    Construction

    Type & style
    • Home type: SingleFamily
    • Architectural style: Conventional
    Condition
    • Year built: 1980

    Utilities & green energy

    • Sewer: Public Sewer
    • Water: Public

    Community & HOA

    Location
    • Region: Santa Clarita

    Financial & listing details

    • Price per square foot: $349/sqft
    • Tax assessed value: $833,470
    • Annual tax amount: $11,314

    Price history

    DateEventPrice
    10/21/2020Sold$770,000-0.6%$280/sqft
    Source: CRISNet / SRAR #SR20172353 Report a problem
    10/15/2020Pending sale$774,900$282/sqft
    Source: RE/MAX of Valencia #SR20172353 Report a problem
    9/4/2020Listed for sale$774,900$282/sqft
    Source: RE/MAX of Valencia #SR20172353 Report a problem

    Public tax history

    YearProperty taxesTax assessment
    2025$11,314 +4.5%$833,470 +2%
    2024$10,830 +3.4%$817,128 +2%
    2023$10,475 -0.6%$801,107 +2%
    2022$10,535 +1.7%$785,400 +2%
    2021$10,357 +64.2%$770,000 +72.6%
    2020$6,306 $446,091 +2%
    2019$6,306 +5.4%$437,345 +2%
    2018$5,981 $428,771 +2%
    2017$5,981 +1.9%$420,364 +2%
    2016$5,866 +4.1%$412,123 +1.5%
    2015$5,635 +5.5%$405,933 +2%
    2014$5,340 $397,982 +2.5%
    2012-- $388,417 +2%
    2011-- $380,802 +0.8%
    2010-- $377,957 -0.2%
    2009-- $378,856 +2%
    2008-- $371,428 +2%
    2007-- $364,146 +2%
    2006-- $357,007
    2005-- $357,007 +4%
    2004-- $343,146 +1.9%
    2003-- $336,858 +2%
    2002-- $330,254 +4%
    2000-- $317,432
    Find assessor info on the county website

    Neighborhood: Saugus

    Nearby schools

    GreatSchools rating
    Schools provided by the listing agent
    • Middle: Arroyo Seco
    • High: Saugus
    • District: William S. Hart Union

    Source: The MLS. This data may not be complete. We recommend contacting the local school district to confirm school assignments for this home.

    Get a cash offer in 3 minutes
    Find out how much your home could sell for in as little as 3 minutes with a no-obligation cash offer.
    Estimated market value
    $959,500
    Get a cash offer in 3 minutes
    Find out how much your home could sell for in as little as 3 minutes with a no-obligation cash offer.
    Estimated market value
    $959,500