Stunning Custom Home built by Don Julian with an Incredible Shop, pond & a Private Oasis
Welcome to your dream home in the highly sought-after Blue Valley School District! This beautifully crafted residence sits at the end of a cul-de-sac, featuring a gated entrance, offering privacy, security, and breathtaking views.
Inside, you’ll find an open floor plan with 14-foot vaulted ceilings, custom archways with pillars, and gorgeous tiled floors. The custom kitchen is a chef’s delight, featuring granite countertops, undermount lighting, a double oven, touchless faucet, pull-out drawers, and a walk-in pantry. The adjoining living room showcases a cozy fireplace.
Oversized 3-car attached garage.
This home boasts 5 spacious bedrooms (5 with walk-in closets, including attic access in one), and 4.5 bathrooms. The master suite is a true retreat, complete with a walk-in shower, jacuzzi tub, and double vanity. Laundry room with built-in ironing board, sink, cabinets, countertop, and hanging.
The finished basement includes a wet bar with built-in ice maker, recreation room, family room, two large storage rooms, and a fireplace—perfect for entertaining.
Enjoy year-round comfort with a tankless hot water heater, full-home generator, alarm system, sprinkler system, ceiling speakers throughout the home, and deck.
Step outside to your private oasis! A screened-in porch with shades and ceiling fan opens to beautifully landscaped grounds with magnolia, redbud, red maple, and apple trees, plus sunflowers, a fenced yard with wrought iron, and a serene pond. The stamped concrete patio and covered porches make outdoor living a breeze.
For hobbyists or RV/boat owners, the shop is a dream: 40x60 complete with heat, water, septic, electric, bathroom, 20’ doors for RV/boat storage, two covered patios, and its own patio area.
This property truly has it all—luxury, functionality, and unmatched outdoor living. Come fall in love with your new home! Virtual Tour
Sold
Price Unknown
21033 Long Ter, Bucyrus, KS 66013
5beds
6,035sqft
Single Family Residence
Built in 2006
9.77 Acres Lot
$1,659,500 Zestimate®
$--/sqft
$5,817 Estimated rent
Home value
$1,659,500
$1.54M - $1.78M
$5,817/mo
Zestimate® history
Owner options
List your home for rent
$5,817/mo
Rent Zestimate®
Find your next renter with Zillow Rental Manager. Plus, with online applications, you can quickly screen prospective tenants – for free.
$5,817/mo
Rent Zestimate®
Refinance and save
Refinancing to a lower rate could help reduce your monthly payments and save thousands over the life of the loan.
Explore your selling options
Work with a Zillow partner agent
Leverage their expertise and Zillow's premium Showcase listings to get your home seen by more buyers.
Get startedList with your own agent
Get your home in front of millions of buyers by listing it on Zillow.
Learn how to do itSell it yourself
Take full control of how buyers see your home on Zillow by listing For Sale by Owner (FSBO).
List your homeWhat's special
Cozy fireplaceCustom archways with pillarsScreened-in porchSerene pondFinished basementRecreation roomFamily room
Zillow last checked:
Listing updated:
Listed by:
Crystal Metcalfe 913-579-5288,
United Real Estate Kansas City
Bought with:
Ray Homes KC Team
Compass Realty Group
Source: Heartland MLS as distributed by MLS GRID,MLS#: 2567433
Facts & features
Interior
Bedrooms & bathrooms
- Bedrooms: 5
- Bathrooms: 5
- Full bathrooms: 4
- 1/2 bathrooms: 1
Primary bedroom
- Level: Main
- Dimensions: 16.5 x 21.8
Bedroom 2
- Level: Second
- Dimensions: 16.5 x 14.7
Bedroom 3
- Level: Second
- Dimensions: 12.3 x 15.4
Bedroom 4
- Level: Second
- Dimensions: 11.1 x 13.9
Bedroom 5
- Level: Basement
- Dimensions: 15.6 x 20.2
Primary bathroom
- Level: Main
- Dimensions: 10.2 x 12.2
Bathroom 2
- Level: Second
- Dimensions: 5.6 x 5.2
Bathroom 3
- Level: Second
- Dimensions: 56.4 x 6.3
Breakfast room
- Level: Main
- Dimensions: 16.1 x 13.6
Dining room
- Level: Main
- Dimensions: 11.1 x 13
Enclosed porch
- Level: Main
- Dimensions: 15.9 x 20.3
Kitchen
- Level: Main
- Dimensions: 18.9 x 20.1
Laundry
- Level: Main
- Dimensions: 9.1 x 10.4
Living room
- Level: Main
- Dimensions: 18.2 x 25.3
Other
- Level: Second
- Dimensions: 9.11 x 9.2
Recreation room
- Level: Basement
- Dimensions: 42.11 x 28.7
Heating
- Natural Gas
Cooling
- Electric
Appliances
- Included: Dishwasher, Microwave, Built-In Oven, Tankless Water Heater
- Laundry: Main Level, Off The Kitchen
Features
- Ceiling Fan(s), Kitchen Island, Pantry, Vaulted Ceiling(s), Walk-In Closet(s)
- Flooring: Carpet, Luxury Vinyl, Marble, Tile
- Basement: Basement BR,Egress Window(s),Finished,Interior Entry,Walk-Out Access
- Number of fireplaces: 2
- Fireplace features: Basement, Living Room
Interior area
- Total structure area: 6,035
- Total interior livable area: 6,035 sqft
- Finished area above ground: 3,985
- Finished area below ground: 2,050
Property
Parking
- Total spaces: 7
- Parking features: Attached, Detached, Garage Door Opener, Garage Faces Side
- Attached garage spaces: 7
Features
- Patio & porch: Deck, Patio, Screened
- Spa features: Bath
- Fencing: Metal
- Waterfront features: Pond
Lot
- Size: 9.77 Acres
- Features: Acreage
Details
- Additional structures: Outbuilding
- Parcel number: 1P195300000004
Construction
Type & style
- Home type: SingleFamily
- Property subtype: Single Family Residence
Materials
- Frame
- Roof: Tile
Condition
- Year built: 2006
Utilities & green energy
- Sewer: Septic Tank
- Water: Rural - Verify
Community & HOA
Community
- Security: Security System, Smoke Detector(s)
- Subdivision: Chenonceau Meadows
HOA
- Has HOA: No
Location
- Region: Bucyrus
Financial & listing details
- Tax assessed value: $1,434,700
- Annual tax amount: $15,560
- Date on market: 8/16/2025
- Listing terms: Cash,Conventional,VA Loan
- Ownership: Private
- Road surface type: Gravel
Price history
| Date | Event | Price |
|---|---|---|
| 10/21/2025 | Sold | -- |
Source:  Heartland MLS as distributed by MLS GRID #2567433 Report a problem Heartland MLS as distributed by MLS GRID #2567433 Report a problem | ||
| 9/18/2025 | Pending sale | $1,850,000$307/sqft |
Source: Heartland MLS as distributed by MLS GRID #2567433 Report a problem | ||
| 8/16/2025 | Listed for sale | $1,850,000$307/sqft |
Source: Heartland MLS as distributed by MLS GRID #2567433 Report a problem | ||
Public tax history
| Year | Property taxes | Tax assessment |
|---|---|---|
| 2025 | $17,188 +10.5% | $164,990 +10.9% |
| 2024 | $15,560 +13.1% | $148,799 +14.3% |
| 2023 | $13,757 +2.5% | $130,157 +4.9% |
| 2022 | $13,422 | $124,097 +4.9% |
| 2021 | -- | $118,278 +2.2% |
| 2020 | $13,463 | $115,679 +4.5% |
| 2019 | -- | $110,711 +4.8% |
| 2018 | -- | $105,639 +5.2% |
| 2017 | $12,455 +4.6% | $100,452 +5% |
| 2016 | $11,907 -0.7% | $95,668 +0.6% |
| 2015 | $11,992 +4.9% | $95,093 +14.1% |
| 2013 | $11,433 +9.7% | $83,329 +0.8% |
| 2012 | $10,424 +928.6% | $82,639 +1.2% |
| 2010 | $1,013 -90% | $81,638 -7% |
| 2009 | $10,109 +3.5% | $87,825 |
| 2008 | $9,766 -1.7% | $87,825 -3% |
| 2007 | $9,932 +32063.8% | $90,539 +32704% |
| 2006 | $31 | $276 |
Find assessor info on the county website
Neighborhood: 66013
Nearby homes
- $1,099,1005 bd3 ba3.4k sqft21020 Long Ter, Bucyrus, KS 66013Off Market

- $--9.73 Acres20922 Long Ter, Bucyrus, KS 66013Sold

- $--5 bd5 ba5.9k sqft20950 Quivira Rd, Bucyrus, KS 66013Sold
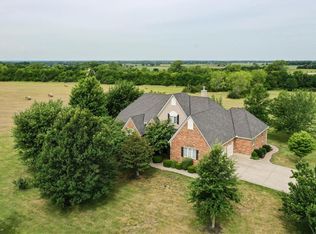
- $1,421,5004 bd4 ba3.5k sqft20835 Long Ter, Bucyrus, KS 66013Off Market
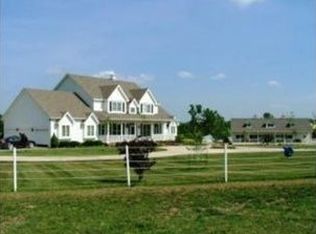
- $873,0003 bd2 ba2.5k sqft20880 Long Ter, Bucyrus, KS 66013Off Market
- $794,3004 bd3 ba2.6k sqft23454 Long, Bucyrus, KS 66013Off Market
- $800,00010.04 Acres0 Ns Nt St W #207, Bucyrus, KS 66013Lot/Land
- $151,69010 Acres12285 W 207th St, Bucyrus, KS 66013Off Market
Nearby schools
GreatSchools rating
- 9/10Aspen Grove ElementaryGrades: K-5Distance: 3.7 mi
- 10/10Aubry Bend Middle SchoolGrades: 6-8Distance: 4.3 mi
- 9/10Blue Valley Southwest High SchoolGrades: 9-12Distance: 4.4 mi
Get a cash offer in 3 minutes
Find out how much your home could sell for in as little as 3 minutes with a no-obligation cash offer.
Estimated market value
$1,659,500
Get a cash offer in 3 minutes
Find out how much your home could sell for in as little as 3 minutes with a no-obligation cash offer.
Estimated market value
$1,659,500
- Kansas
- Johnson County
- Bucyrus
- 66013
- 21033 Long Ter
Nearby cities
Nearby zip codes
Other Bucyrus Topics
