Skip main navigation
Active
  • Price cut: $10K (7/7)
    $349,000

    21033 State Highway 86, Cassville, MO 65625

    4beds
    2,457sqft
    : 
    Loading
    Get pre-qualified
    Single Family Residence
    Built in 1925
    10 Acres Lot
    $336,200 Zestimate®
    $142/sqft
    $-- HOA

    What's special

    New remodeled kitchen
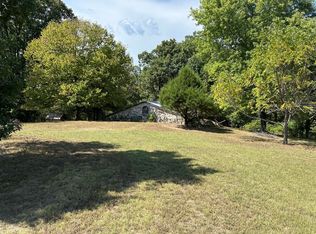
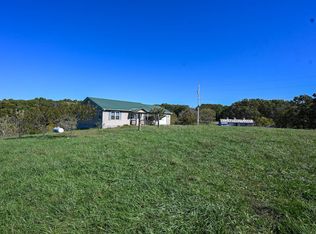
    A great slice of country living. House has been upgraded and has additional finished square footage added upstairs. Agents and buyers need to do their own due diligence in regards to square footage on the house after the construction upgrades. One of the bedrooms is nonconforming. This home sits on 10 acres in the heart of the Ozarks. Enjoy the morning sitting on the new 422 square foot deck and drinking a hot cup of coffee or cooking a great meal in the new remodeled kitchen with all new stainless steel appliances. The brand new HVAC system comes with a 12 year transferable warranty.
    34 days
    |
    625
    |
    38
    |

    Zillow last checked:

    Listing updated:

    Listed by:

    Dwayne McNeil 281-831-2848,

    Re/Max Properties

    Source: SOMOMLS as distributed by MLS GRID,MLS#: 60325891MLS Logo

    Loading...

      Facts & features

      Interior

      Bedrooms & bathrooms
      • Bedrooms: 4
      • Bathrooms: 3
      • Full bathrooms: 3
      Rooms
      • Room types: Loft, Storm Shelter, Living Room
      Heating
      • Central, Stove, Electric, Wood
      Cooling
      • Central Air, Ceiling Fan(s)
      Appliances
      • Included: Dishwasher, Free-Standing Electric Oven, Microwave, Electric Water Heater
      • Laundry: In Basement
      Features
      • Walk-in Shower, Cathedral Ceiling(s), Laminate Counters
      • Flooring: Hardwood, Engineered Hardwood
      • Basement: Concrete,Exterior Entry,Bath/Stubbed,Partially Finished,Walk-Out Access,Full
      • Attic: Access Only:No Stairs
      • Has fireplace: No
      Interior area
      • Total structure area: 2,917
      • Total interior livable area: 2,457 sqft
      • Finished area above ground: 1,853
      • Finished area below ground: 604

      Property

      Features
      • Levels: One and One Half
      • Stories: 1
      • Patio & porch: Deck
      • Exterior features: Rain Gutters
      • Has view: Yes
      • View description: Panoramic
      Lot
      • Size: 10 Acres
      • Features: Acreage, Rolling Slope, Wooded/Cleared Combo, Horses Allowed
      Details
      • Additional structures: Storm Shelter
      • Parcel number: 122750010
      • Horses can be raised: Yes

      Construction

      Type & style
      • Home type: SingleFamily
      • Architectural style: Cottage
      • Property subtype: Single Family Residence
      Materials
      • Stucco
      • Roof: Composition
      Condition
      • Year built: 1925

      Utilities & green energy

      • Sewer: Septic Tank
      • Water: Private

      Community & HOA

      Community
      • Subdivision: N/A
      Location
      • Region: Cassville

      Financial & listing details

      • Price per square foot: $142/sqft
      • Tax assessed value: $53,700
      • Annual tax amount: $462
      • Date on market: 6/9/2026
      • Listing terms: Cash,Conventional

        Estimated market value

        $336,200

        $319,000 - $353,000

        $1,542/mo

        Price history

        DateEventPrice
        7/7/2026Price change$349,000-2.8%$142/sqft
        Source: SOMOMLS as distributed by MLS GRID #60325891 Report a problem
        6/9/2026Listed for sale$359,000+84.1%$146/sqft
        Source: SOMOMLS as distributed by MLS GRID #60325891 Report a problem
        12/8/2023Sold--
        Source: SOMOMLS as distributed by MLS GRID #60246696 Report a problem
        11/2/2023Pending sale$195,000$79/sqft
        Source: SOMOMLS as distributed by MLS GRID #60246696 Report a problem
        10/11/2023Price change$195,000-9.3%$79/sqft
        Source: SOMOMLS as distributed by MLS GRID #60246696 Report a problem
        7/8/2023Listed for sale$215,000-20.1%$88/sqft
        Source: SOMOMLS as distributed by MLS GRID #60246696 Report a problem
        3/10/2018Sold--
        Source: Agent Provided Report a problem
        12/21/2017Pending sale$269,000$109/sqft
        Source: Cappy Harris, REALTORS(r) - Shell Knob #60065581 Report a problem
        11/2/2017Price change$269,000-6.9%$109/sqft
        Source: Cappy Harris, REALTORS(r) - Shell Knob #60065581 Report a problem
        10/28/2016Listed for sale$289,000$118/sqft
        Source: CAPPY HARRIS REALTORS INC #60065581 Report a problem

        Public tax history

        YearProperty taxesTax assessment
        2025-- $10,084 +2.1%
        2024$453 +0%$9,875
        2023$453 +2%$9,875 +2%
        2022$444 +4.5%$9,685 +4.1%
        2021$425 $9,305
        2020-- $9,305
        2019-- $9,305 -0.1%
        2018-- $9,317 +2.1%
        2017-- $9,127 +17.3%
        2016-- $7,778
        2015-- $7,778
        2014-- $7,778
        2012-- --
        Find assessor info on the county website

        Monthly payment

        Est. payment

        Payment breakdown

        Explore the cost of this home by adjusting the details. Changes won't be saved.
        All calculations are estimates and provided by Zillow, Inc. for informational purposes only. Actual amounts may vary.
        HOA fees may include property taxes on listings classified as Co-Ops. Contact the listing agent and/or owner for fee details.
        Mortgage interest rates are dependent on a number of factors, including credit score, down payment, and repayment length. Interest rate data provided by Zillow Group Marketplace, Inc. as of 1/1/1970 from various mortgage lenders with which we have lead or other similar arrangements; the Estimated Payment is an average of those rates.
        See how much you could borrow to make a competitive offer.

        Climate risks

        Neighborhood: 65625

        Getting around

        0 / 100
        Car-Dependent

        Nearby schools

        GreatSchools rating
        Schools provided by the listing agent
        • Elementary: Cassville
        • Middle: Cassville
        • High: Cassville

        Source: SOMOMLS as distributed by MLS GRID. This data may not be complete. We recommend contacting the local school district to confirm school assignments for this home.

        A local agent can set up tours, give advice and negotiate with sellers.

        Browse local experts

        Similar homes