Skip main navigation
Off market
  • $1,064,400

    21034 Athens St, Ashburn, VA 20148

    5beds
    4,584sqft
    SingleFamily
    Built in 2014
    5,227 Square Feet Lot
    $1,064,400 Zestimate®
    $232/sqft
    $4,737 Estimated rent

    Home value

    $1,064,400

    $1.01M - $1.12M

    $4,737/mo

    Zestimate® history
    Loading
    Loading...

    Owner options

    List your home for rent

    $4,737/mo

    Rent Zestimate®

    Find your next renter with Zillow Rental Manager. Plus, with online applications, you can quickly screen prospective tenants – for free.

    Learn more

    $4,737/mo

    Rent Zestimate®

    Refinance and save

    $6,518/mo

    Est. payment

    Refinancing to a lower rate could help reduce your monthly payments and save thousands over the life of the loan.

    See today's rates

    $6,518/mo

    Est. payment

    Explore your selling options

    Work with a Zillow partner agent

    Leverage their expertise and Zillow's premium Showcase listings to get your home seen by more buyers.

    Get started

    List with your own agent

    Get your home in front of millions of buyers by listing it on Zillow.

    Learn how to do it

    Sell it yourself

    Take full control of how buyers see your home on Zillow by listing For Sale by Owner (FSBO).

    List your home

    What's special

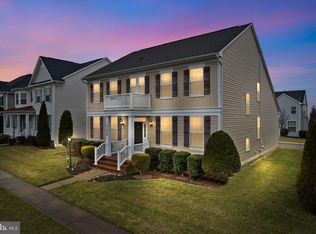
    To see our virtual tour of this beautiful home text: WHG1 to: 59559 / WELCOME to this gorgeous home, featuring 5 BR's 3.5 baths and almost 4,600 finished square feet on 3 levels!! You will love the SPARKLING hardwood floors on the main level and the fabulous GOURMET kitchen with upgraded cabinetry, granite counters, stainless appliances and HUGE center island!! Super spacious family room features an inviting gas fireplace for those chilly evenings, and the main level office / library is perfect for getting work done during these days of "sheltering in place"!! The upper level of this lovely home features a super spacious master bedroom as well as a beautifully upgraded en suite!! The finished lower level is enormous. Here you will find a large rec room, two separate & spacious storage rooms, a full bath and the 5th bedroom!! All this AND the home is situated on a lot overlooking the HUGE common area - perfect for playing ball with the kids!! This sought-after community of Goose Creek Preserve also features an OLYMPIC SIZE community pool and tot lot, for keeping the kiddos entertained in the Summer!! No need to worry about LAWN CARE since the HOA is responsible for all MOWING and MULCHING. Wonderful location close to schools (THE BUS STOP IS STEPS FROM THE FRONT DOOR), shopping and multiple commuting avenues!! Run, don't walk - you will love it!!

    This property is off market, which means it's not currently listed for sale or rent on Zillow. This may be different from what's available on other websites or public sources.

    Facts & features

    Interior

    Bedrooms & bathrooms
    • Bedrooms: 5
    • Bathrooms: 4
    • Full bathrooms: 3
    • 1/2 bathrooms: 1
    Heating
    • Forced air
    Cooling
    • Central
    Appliances
    • Included: Dishwasher, Dryer, Garbage disposal
    Features
    • Ceiling Fan(s), Kitchen Island, Pantry, Recessed Lighting, Walk-In Closet(s), Other, Dining Area, Eat-in Kitchen, Soaking Tub, Crown Molding, Carpet, Open Floorplan, Wood Floors, Attic, Formal/Separate Dining Room, Master Bath(s), Breakfast Area, Kitchen - Table Space, Kitchen - Gourmet, Family Room Off Kitchen, Chair Railings, Tub Shower
    • Flooring: Hardwood
    • Basement: Finished
    • Has fireplace: Yes
    Interior area
    • Total interior livable area: 4,584 sqft
    • Finished area below ground: 1296

    Property

    Parking
    • Total spaces: 2
    • Parking features: Garage - Attached
    Accessibility
    • Accessibility features: Other
    Features
    • Exterior features: Vinyl
    • Pool features: Community
    Lot
    • Size: 5,227 sqft
    Details
    • Parcel number: 154272419000
    • Special conditions: Standard

    Construction

    Type & style
    • Home type: SingleFamily
    • Architectural style: Colonial
    Materials
    • Metal
    • Foundation: Concrete
    • Roof: Asphalt
    Condition
    • Year built: 2014

    Community & neighborhood

    Location
    • Region: Ashburn

    HOA & financial

    HOA
    • Has HOA: Yes
    • HOA fee: $160 monthly

    Other

    Other facts
    • Heating: Forced Air
    • Appliances: Dishwasher, Refrigerator, Disposal, Built-in Microwave, Double Oven, Exhaust Fan, Water Heater, Dryer, Washer, Cooktop, Bar Fridge
    • AssociationYN: true
    • FireplaceYN: true
    • InteriorFeatures: Ceiling Fan(s), Kitchen Island, Pantry, Recessed Lighting, Walk-In Closet(s), Other, Dining Area, Eat-in Kitchen, Soaking Tub, Crown Molding, Carpet, Open Floorplan, Wood Floors, Attic, Formal/Separate Dining Room, Master Bath(s), Breakfast Area, Kitchen - Table Space, Kitchen - Gourmet, Family Room Off Kitchen, Chair Railings, Tub Shower
    • GarageYN: true
    • AttachedGarageYN: true
    • HeatingYN: true
    • CoolingYN: true
    • StructureType: Detached
    • ConstructionMaterials: Vinyl Siding
    • StoriesTotal: 3
    • ArchitecturalStyle: Colonial
    • SpecialListingConditions: Standard
    • CoveredSpaces: 2
    • Cooling: Central Air
    • PoolFeatures: Community
    • ParkingFeatures: Attached Garage, Garage Faces Rear
    • BelowGradeFinishedArea: 1296
    • AccessibilityFeatures: Other
    • Basement: Y
    • MlsStatus: ACTIVE UNDER CONTRACT

    Price history

    DateEventPrice
    7/31/2020Sold$713,000+0.6%$156/sqft
    Source: Public Record Report a problem
    6/15/2020Pending sale$709,000$155/sqft
    Source: Keller Williams Realty #VALO408888 Report a problem
    6/5/2020Price change$709,000-1.4%$155/sqft
    Source: Keller Williams Realty #VALO408888 Report a problem
    5/21/2020Price change$719,000-0.7%$157/sqft
    Source: Keller Williams Realty #VALO408888 Report a problem
    5/1/2020Listed for sale$724,000$158/sqft
    Source: Keller Williams Realty #VALO408888 Report a problem

    Public tax history

    YearProperty taxesTax assessment
    2025$8,224 +2.6%$1,021,560 +10.2%
    2024$8,019 +6.5%$927,000 +7.8%
    2023$7,527 +1.9%$860,210 +3.7%
    2022$7,386 +0.6%$829,900 +10.8%
    2021$7,343 +4.6%$749,320 +10.5%
    2020$7,020 +69.9%$678,270 +0.2%
    2019$4,133 -41%$676,850 +4.8%
    2018$7,006 -1.5%$645,710 +2.2%
    2017$7,111 0%$632,070 +1.6%
    2016$7,114 $622,170 +42%
    2015$7,114 +226.4%$438,060
    2014$2,179 --

    Find assessor info on the county website

    Neighborhood: 20148

    Nearby schools

    GreatSchools rating
    Schools provided by the listing agent
    • Elementary: CEDAR LANE
    • Middle: TRAILSIDE
    • High: STONE BRIDGE
    • District: LOUDOUN COUNTY PUBLIC SCHOOLS

    Source: The MLS. This data may not be complete. We recommend contacting the local school district to confirm school assignments for this home.

    Get a cash offer in 3 minutes
    Find out how much your home could sell for in as little as 3 minutes with a no-obligation cash offer.
    Estimated market value
    $1,064,400
    Get a cash offer in 3 minutes
    Find out how much your home could sell for in as little as 3 minutes with a no-obligation cash offer.
    Estimated market value
    $1,064,400