Skip main navigation
Sold for $815,000
  • Listing Provided by: CONCIERGE REALTY GROUP
    Bought with: Keller Williams Palos Verdes
    $815,000

    21034 Bolsa St, Carson, CA 90745

    4beds
    1,512sqft
    Single Family Residence
    Built in 1962
    5,012 Square Feet Lot
    $822,400 Zestimate®
    $539/sqft
    $4,280 Estimated rent

    Home value

    $822,400

    $748,000 - $905,000

    $4,280/mo

    Zestimate® history
    Loading
    Loading...

    Owner options

    List your home for rent

    $4,280/mo

    Rent Zestimate®

    Find your next renter with Zillow Rental Manager. Plus, with online applications, you can quickly screen prospective tenants – for free.

    Learn more

    $4,280/mo

    Rent Zestimate®

    Refinance and save

    $5,240/mo

    Est. payment

    Refinancing to a lower rate could help reduce your monthly payments and save thousands over the life of the loan.

    See today's rates

    $5,240/mo

    Est. payment

    Explore your selling options

    Work with a Zillow partner agent

    Leverage their expertise and Zillow's premium Showcase listings to get your home seen by more buyers.

    Get started

    List with your own agent

    Get your home in front of millions of buyers by listing it on Zillow.

    Learn how to do it

    Sell it yourself

    Take full control of how buyers see your home on Zillow by listing For Sale by Owner (FSBO).

    List your home

    What's special

    Cozy fireplaceFenced backyardEnsuite bathGrassy and paved areasTasteful updatesPrimary suiteStainless steel appliances
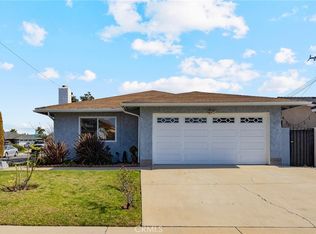
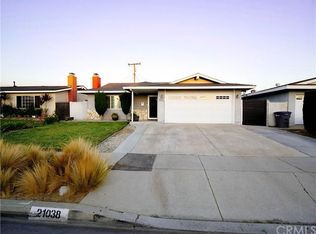
    Welcome to 21034 Bolsa Street, a beautifully maintained single-story home in the heart of Carson. Offering 4 bedrooms, 2 bathrooms, and 1,512 square feet of living space on a private 5,000+ square foot lot, this residence provides the perfect balance of comfort and convenience. Inside, a bright living room with a large picture window and cozy fireplace flows seamlessly into the dining area, where a sliding glass door opens to the backyard to make indoor-outdoor living a breeze. The remodeled kitchen is a true highlight, featuring warm oak cabinetry, granite countertops, a full backsplash, stainless steel appliances, recessed lighting, and a functional peninsula for casual dining. Both bathrooms include tasteful updates that blend modern convenience with timeless character. The primary suite offers an ensuite bath and private vanity area, while three additional bedrooms provide plenty of space for family, guests, or a home office. Outside, the fenced backyard offers both grassy and paved areas, perfect for weekend barbecues, gatherings, or simply relaxing in your own retreat. An attached two-car garage and wide driveway provide ample parking and storage. The neighborhood adds even more to love, with a very walkable location near Carson Park, Anderson Park, Mills Park, and Dominguez Park, offering pools, sports courts, playgrounds, and community programs. California State University Dominguez Hills is just minutes away, along with SouthBay Pavilion Mall for shopping and dining, and Dignity Health Sports Park for LA Galaxy games, concerts, and events. With easy freeway access, beaches, downtown Los Angeles, and beyond are all within reach. More than just a house, this is a home where you can enjoy modern updates, classic charm, and a vibrant community. Don’t miss your opportunity to make 21034 Bolsa Street your own—schedule a private showing today.

    Zillow last checked:

    Listing updated:

    Listing Provided by:

    Joseph Porreca DRE #01996251 joeporrecarealestate@gmail.com,

    CONCIERGE REALTY GROUP

    Bought with:

    Alicia Enrique, DRE #01423992

    Keller Williams Palos Verdes

    Source: CRMLS,MLS#: CV25188089MLS LogoOriginating MLS: California Regional MLS

    Facts & features

    Interior

    Bedrooms & bathrooms
    • Bedrooms: 4
    • Bathrooms: 2
    • Full bathrooms: 2
    • Main level bathrooms: 2
    • Main level bedrooms: 4
    Primary bedroom
    • Features: Primary Suite
    Bathroom
    • Features: Bathtub, Granite Counters, Stone Counters, Remodeled, Separate Shower, Tub Shower, Upgraded, Vanity, Walk-In Shower
    Kitchen
    • Features: Granite Counters, Stone Counters, Remodeled, Updated Kitchen
    Heating
    • Central, Forced Air
    Cooling
    • Electric, Wall/Window Unit(s)
    Appliances
    • Included: Freezer, Disposal, Gas Oven, Gas Range, Microwave, Range Hood, Water Heater
    • Laundry: Washer Hookup, Gas Dryer Hookup, Inside, Laundry Room
    Features
    • Built-in Features, Ceiling Fan(s), Separate/Formal Dining Room, Granite Counters, Pantry, Stone Counters, Recessed Lighting, Storage, Attic, Primary Suite
    • Flooring: Carpet, Laminate, Tile, Wood
    • Doors: Sliding Doors
    • Windows: Double Pane Windows, Screens
    • Has fireplace: Yes
    • Fireplace features: Decorative, Living Room, Wood Burning
    • Common walls with other units/homes: No Common Walls
    Interior area
    • Total interior livable area: 1,512 sqft

    Property

    Parking
    • Total spaces: 5
    • Parking features: Concrete, Door-Single, Driveway, Garage, Paved
    • Attached garage spaces: 2
    • Uncovered spaces: 3
    Accessibility
    • Accessibility features: No Stairs
    Features
    • Levels: One
    • Stories: 1
    • Entry location: 1
    • Patio & porch: Concrete, Covered, Front Porch, Patio, Porch
    • Pool features: None
    • Spa features: None
    • Fencing: Block,Wrought Iron
    • Has view: Yes
    • View description: Neighborhood
    Lot
    • Size: 5,012 sqft
    • Features: Back Yard, Front Yard, Garden, Lawn, Landscaped, Level, Rectangular Lot, Street Level, Yard
    Details
    • Parcel number: 7334006051
    • Zoning: CARS*
    • Special conditions: Standard

    Construction

    Type & style
    • Home type: SingleFamily
    • Architectural style: Traditional
    • Property subtype: Single Family Residence
    Materials
    • Stucco
    • Foundation: Slab
    • Roof: Composition,Shingle
    Condition
    • Turnkey
    • New construction: No
    • Year built: 1962

    Utilities & green energy

    • Sewer: Public Sewer
    • Water: Public
    • Utilities for property: Cable Available, Electricity Connected, Natural Gas Connected, Phone Available, Sewer Connected, Water Connected

    Community & neighborhood

    Security
    • Security features: Carbon Monoxide Detector(s), Smoke Detector(s)
    Community
    • Community features: Sidewalks, Urban
    Location
    • Region: Carson

    Other

    Other facts
    • Listing terms: Cash,Cash to New Loan
    • Road surface type: Paved

    Price history

    DateEventPrice
    11/7/2025Sold$815,000-1.2%$539/sqft
    Source: CRMLS #CV25188089 Report a problem
    11/4/2025Pending sale$825,000$546/sqft
    Source: CRMLS #CV25188089 Report a problem
    10/21/2025Contingent$825,000$546/sqft
    Source: CRMLS #CV25188089 Report a problem
    9/23/2025Price change$825,000-2.9%$546/sqft
    Source: CRMLS #CV25188089 Report a problem
    8/20/2025Listed for sale$850,000+428%$562/sqft
    Source: CRMLS #CV25188089 Report a problem
    9/19/1997Sold$161,000+9.2%$106/sqft
    Source: Public Record Report a problem
    3/20/1997Sold$147,500-4.8%$98/sqft
    Source: Public Record Report a problem
    8/8/1994Sold$155,000-19.2%$103/sqft
    Source: Public Record Report a problem
    1/11/1994Sold$191,745$127/sqft
    Source: Public Record Report a problem

    Public tax history

    YearProperty taxesTax assessment
    2025$10,054 +2.6%$768,956 +2%
    2024$9,799 +2%$753,879 +2%
    2023$9,610 +5.3%$739,098 +2%
    2022$9,129 +10.3%$724,607 +12.2%
    2021$8,275 +6%$646,000 +8.2%
    2020$7,806 $597,000 +4.9%
    2019$7,806 +18.1%$569,000 +12.2%
    2018$6,607 $507,000
    2017$6,607 +0.2%$507,000 +13.4%
    2016$6,594 +12.6%$447,000 +5.4%
    2015$5,855 +18%$424,000 +15.5%
    2014$4,960 $367,000 +24.4%
    2012-- $295,000
    2011-- $295,000
    2010-- $295,000 -17%
    2009-- $355,300 -39.3%
    2008-- $585,432 +2%
    2007-- $573,954 +124.8%
    2006-- $255,313
    2005-- $255,313 +4%
    2004-- $245,400 +38.3%
    2003-- $177,495 +2%
    2002-- $174,015 +4%
    2000-- $167,260

    Find assessor info on the county website

    Neighborhood: 90745

    Nearby schools

    GreatSchools rating
    Schools provided by the listing agent
    • Elementary: Carson
    • Middle: Stephen White
    • High: Carson

    Source: CRMLS. This data may not be complete. We recommend contacting the local school district to confirm school assignments for this home.

    Get a cash offer in 3 minutes
    Find out how much your home could sell for in as little as 3 minutes with a no-obligation cash offer.
    Estimated market value
    $822,400
    Get a cash offer in 3 minutes
    Find out how much your home could sell for in as little as 3 minutes with a no-obligation cash offer.
    Estimated market value
    $822,400