Welcome to 21036 Pennington Lane — a beautifully appointed single-family home tucked away in the tranquil Trabuco Highlands community. With unobstructed, panoramic views of the Saddleback Mountains, this home offers the perfect blend of comfort, convenience, and natural beauty.
Property Highlights
4 Bedrooms | 3 Bathrooms | 1,906 Sq. Ft.
Built in 1987 with timeless charm
Main floor bedroom and full bath for added flexibility
Central A/C + QuietCool whole house fan
Water heater replaced in June 2021
2-car attached garage
Low HOA: $184/month
Step inside to find a bright, open layout designed for both everyday living and entertaining. The inviting living area features tile flooring and a cozy fireplace, while the upgraded kitchen is a chef’s delight with quartz countertops, custom cabinetry, stainless steel appliances, and large windows framing sweeping mountain views.
Upstairs, the primary suite opens to a private balcony, the perfect spot to relax and take in the scenery. Outdoors, enjoy a backyard designed for fun and relaxation—whether it’s a game of pool, practicing your putt, or enjoying the swing set with loved ones, the possibilities are endless.
Community Amenities
As a Trabuco Highlands resident, you’ll have access to:
Sparkling swimming pool & spa
Playground and picnic areas
Outdoor cooking area for gatherings
Location Benefits
This peaceful neighborhood offers the best of suburban living, with top-rated Saddleback Valley Unified schools, plus easy access to shopping, dining, and nearby parks and trails for outdoor recreation.
21036 Pennington Lane isn’t just a house—it’s a lifestyle. Come experience the views, the comfort, and the community you’ll love to call home.
Sold for $1,275,000
Listed by: Premiere Housing Group • Josh Lukasiewicz • Contact: 714-478-1921
Bought with: Premiere Housing Group
$1,275,000
21036 Pennington Ln, Trabuco Canyon, CA 92679
4beds
1,906sqft
Single Family Residence
Built in 1987
8,300 Square Feet Lot
$1,287,400 Zestimate®
$669/sqft
$4,884 Estimated rent
Home value
$1,287,400
$1.18M - $1.39M
$4,884/mo
Zestimate® history
Owner options
List your home for rent
$4,884/mo
Rent Zestimate®
Find your next renter with Zillow Rental Manager. Plus, with online applications, you can quickly screen prospective tenants – for free.
$4,884/mo
Rent Zestimate®
Refinance and save
$8,306/mo
Est. payment
Refinancing to a lower rate could help reduce your monthly payments and save thousands over the life of the loan.
$8,306/mo
Est. payment
Explore your selling options
Work with a Zillow partner agent
Leverage their expertise and Zillow's premium Showcase listings to get your home seen by more buyers.
Get startedList with your own agent
Get your home in front of millions of buyers by listing it on Zillow.
Learn how to do itSell it yourself
Take full control of how buyers see your home on Zillow by listing For Sale by Owner (FSBO).
List your homeWhat's special
Zillow last checked:
Listing updated:
Listed by:
Josh Lukasiewicz DRE #02033104 714-478-1921,
Premiere Housing Group
Bought with:
Josh Lukasiewicz, DRE #02033104
Premiere Housing Group
Source: CRMLS,MLS#: OC25088786 Originating MLS: California Regional MLS
Originating MLS: California Regional MLSFacts & features
Interior
Bedrooms & bathrooms
- Bedrooms: 4
- Bathrooms: 3
- Full bathrooms: 3
- Main level bathrooms: 1
- Main level bedrooms: 1
Rooms
- Room types: Bedroom, Family Room, Kitchen, Living Room, Primary Bathroom, Primary Bedroom, Other, Dining Room
Bedroom
- Features: Bedroom on Main Level
Bathroom
- Features: Full Bath on Main Level, Quartz Counters, Solid Surface Counters, Tile Counters, Tub Shower
Kitchen
- Features: Quartz Counters, Remodeled, Updated Kitchen
Other
- Features: Walk-In Closet(s)
Heating
- Central
Cooling
- Central Air, Whole House Fan
Appliances
- Included: Dishwasher, Free-Standing Range, Disposal, Gas Water Heater, Microwave
- Laundry: In Garage
Features
- Balcony, Ceiling Fan(s), Separate/Formal Dining Room, High Ceilings, Pull Down Attic Stairs, Quartz Counters, Storage, Bedroom on Main Level, Walk-In Closet(s)
- Windows: Double Pane Windows
- Has fireplace: Yes
- Fireplace features: Dining Room, Gas
- Common walls with other units/homes: No Common Walls
Interior area
- Total interior livable area: 1,906 sqft
Property
Parking
- Total spaces: 4
- Parking features: Direct Access, Driveway, Garage
- Attached garage spaces: 2
- Uncovered spaces: 2
Features
- Levels: Two
- Stories: 2
- Entry location: 1
- Patio & porch: Concrete, Deck, See Remarks
- Exterior features: Koi Pond
- Pool features: In Ground, Lap, Association
- Has spa: Yes
- Spa features: Association, Heated, In Ground
- Fencing: Wood,Wrought Iron
- Has view: Yes
- View description: Mountain(s), Panoramic
Lot
- Size: 8,300 Square Feet
- Features: Back Yard, Cul-De-Sac, Lawn
Details
- Additional structures: Shed(s)
- Parcel number: 83336120
- Special conditions: Trust
Construction
Type & style
- Home type: SingleFamily
- Property subtype: Single Family Residence
Materials
- Roof: Tile
Condition
- New construction: No
- Year built: 1987
Utilities & green energy
- Sewer: Public Sewer
- Water: Public
- Utilities for property: Electricity Connected, Natural Gas Connected, Phone Connected, Sewer Connected, Water Connected
Community & HOA
Community
- Features: Park, Storm Drain(s), Street Lights, Suburban, Sidewalks
- Security: Carbon Monoxide Detector(s), Smoke Detector(s)
- Subdivision: Trabuco
HOA
- Has HOA: Yes
- Amenities included: Outdoor Cooking Area, Picnic Area, Playground, Pool, Spa/Hot Tub
- HOA fee: $184 monthly
- HOA name: Trabuco Highlands
- HOA phone: 949-900-1121
Location
- Region: Trabuco Canyon
Financial & listing details
- Price per square foot: $669/sqft
- Tax assessed value: $524,332
- Annual tax amount: $5,330
- Date on market: 4/22/2025
- Cumulative days on market: 205 days
- Listing terms: Cash,Cash to New Loan,Conventional
Price history
| Date | Event | Price |
|---|---|---|
| 1/9/2026 | Sold | $1,275,000-4.1%$669/sqft |
Source:  CRMLS #OC25088786 Report a problem CRMLS #OC25088786 Report a problem | ||
| 1/1/2026 | Pending sale | $1,330,000$698/sqft |
Source: CRMLS #OC25088786 Report a problem | ||
| 11/15/2025 | Contingent | $1,330,000$698/sqft |
Source: CRMLS #OC25088786 Report a problem | ||
| 9/9/2025 | Price change | $1,330,000-0.7%$698/sqft |
Source: CRMLS #OC25088786 Report a problem | ||
| 9/4/2025 | Listed for sale | $1,340,000$703/sqft |
Source: CRMLS #OC25088786 Report a problem | ||
| 9/4/2025 | Listing removed | $1,340,000-6%$703/sqft |
Source:  SDMLS #OC25088786 Report a problem SDMLS #OC25088786 Report a problem | ||
| 6/29/2025 | Listed for sale | $1,424,900$748/sqft |
Source: SDMLS #OC25088786 Report a problem | ||
Public tax history
| Year | Property taxes | Tax assessment |
|---|---|---|
| 2025 | $5,330 +1.9% | $524,332 +2% |
| 2024 | $5,232 +2.4% | $514,051 +2% |
| 2023 | $5,109 +1.8% | $503,972 +2% |
| 2022 | $5,017 +2.1% | $494,091 +2% |
| 2021 | $4,915 +0.9% | $484,403 +1% |
| 2020 | $4,871 | $479,437 +2% |
| 2019 | $4,871 +2.1% | $470,037 +2% |
| 2018 | $4,773 +4% | $460,821 +2% |
| 2017 | $4,587 | $451,786 +2% |
| 2016 | $4,587 +1.7% | $442,928 +1.5% |
| 2015 | $4,510 +3.5% | $436,275 +2% |
| 2014 | $4,357 | $427,729 +0.5% |
| 2013 | -- | $425,796 +2% |
| 2012 | -- | $417,448 +2% |
| 2011 | -- | $409,263 +0.8% |
| 2010 | -- | $406,205 -0.2% |
| 2009 | -- | $407,171 +2% |
| 2008 | -- | $399,188 +2% |
| 2007 | -- | $391,361 +2% |
| 2006 | -- | $383,688 +2% |
| 2005 | -- | $376,165 +2% |
| 2004 | -- | $368,790 +1.9% |
| 2003 | -- | $362,031 +2% |
| 2002 | -- | $354,933 +9.2% |
| 2001 | $3,820 +3.1% | $325,000 +3.2% |
| 2000 | $3,706 | $315,000 |
Find assessor info on the county website
Neighborhood: 92679
Nearby homes
- $1,290,0004 bd2 ba2k sqft21032 Pennington Ln, Trabuco Canyon, CA 92679Off Market
- $1,287,9004 bd2 ba1.7k sqft21046 Pennington Ln, Trabuco Canyon, CA 92679Off Market

- $1,228,0004 bd3 ba1.7k sqft21046 Pennington Ln, Rancho Santa Margarita,, CA 92688Off Market
- $1,228,0004 bd2 ba1.8k sqft21051 Silverado Dr, Trabuco Canyon, CA 92679Off Market
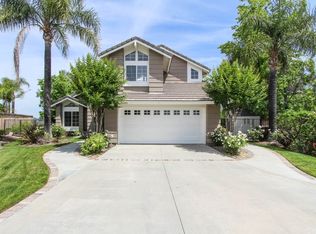
- $1,086,2003 bd2 ba1.4k sqft21052 Pennington Ln, Trabuco Canyon, CA 92679Off Market
- $1,637,6004 bd3 ba2.6k sqft21031 Pennington Ln, Trabuco Canyon, CA 92679Off Market
- $1,167,5004 bd2 ba1.7k sqft21035 Pennington Ln, Trabuco Canyon, CA 92679Off Market
- $1,373,1004 bd3 ba2.3k sqft21041 Silverado Dr, Trabuco Canyon, CA 92679Off Market
Nearby schools
GreatSchools rating
- 7/10Robinson Elementary SchoolGrades: K-6Distance: 0.5 mi
- 7/10Rancho Santa Margarita Intermediate SchoolGrades: 7-8Distance: 1.5 mi
- 10/10Mission Viejo High SchoolGrades: 9-12Distance: 7.2 mi
Get a cash offer in 3 minutes
Find out how much your home could sell for in as little as 3 minutes with a no-obligation cash offer.
Estimated market value
$1,287,400
Get a cash offer in 3 minutes
Find out how much your home could sell for in as little as 3 minutes with a no-obligation cash offer.
Estimated market value
$1,287,400
- California
- Orange County
- Trabuco Canyon
- 92679
- 21036 Pennington Ln
Nearby cities
Nearby zip codes
Other Trabuco Canyon Topics
