Skip main navigation
Sold for $380,000
  • $380,000

    21037 Anclote Ct, Venice, FL 34293

    3beds
    1,511sqft
    Single Family Residence
    Built in 2014
    5,850 Square Feet Lot
    $364,900 Zestimate®
    $251/sqft
    $2,881 Estimated rent

    Home value

    $364,900

    $328,000 - $405,000

    $2,881/mo

    Zestimate® history
    Loading
    Loading...

    Owner options

    List your home for rent

    $2,881/mo

    Rent Zestimate®

    Find your next renter with Zillow Rental Manager. Plus, with online applications, you can quickly screen prospective tenants – for free.

    Learn more

    $2,881/mo

    Rent Zestimate®

    Refinance and save

    $2,722/mo

    Est. payment

    Refinancing to a lower rate could help reduce your monthly payments and save thousands over the life of the loan.

    See today's rates

    $2,722/mo

    Est. payment

    Explore your selling options

    Work with a Zillow partner agent

    Leverage their expertise and Zillow's premium Showcase listings to get your home seen by more buyers.

    Get started

    List with your own agent

    Get your home in front of millions of buyers by listing it on Zillow.

    Learn how to do it

    Sell it yourself

    Take full control of how buyers see your home on Zillow by listing For Sale by Owner (FSBO).

    List your home

    What's special

    Extended lanaiSplit-bedroom designGranite countertopsGreat roomOpen-concept layoutPrivacy from conservation areaSpacious kitchen
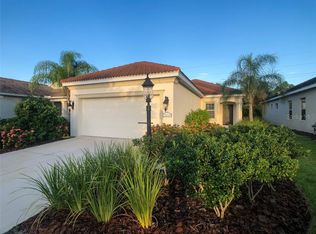
    Opportunity awaits in Grand Palm, single-family home under $400,000! Don’t miss your chance to own this beautifully maintained three-bedroom, two-bath home, lovingly cared for by its original owner. In the sought-after Grand Palm community, this home offers comfort and functionality in the popular Liberty floor plan. Lush landscaping welcomes you into an inviting open-concept layout, where the great room, dining area and spacious kitchen seamlessly blend for effortless living and entertaining. The split-bedroom design ensures privacy, with two guest bedrooms tucked away, while the primary suite enjoys serene views of the preserve. The owner’s retreat features a large en-suite bath with dual sinks, a Roman shower, a generous walk-in closet and a private water closet. Cooking and entertaining will be a delight in the well-appointed kitchen, complete with granite countertops, a large pantry and direct access to the extended lanai, the ideal spot for morning coffee or evening relaxation, all while enjoying sounds of nature and ultimate privacy from conservation area behind. Added peace of mind comes with an electric rolldown shutter for the rear lanai sliders, along with NEW IMPACT WINDOWS (11/24). Living in Grand Palm means access to resort-style amenities, including miles of recreational trails, two community pools, tennis, pickleball, a fitness center, playground, splash park and even a dog park, the list goes on! Plus, you’re just a short drive from charming downtown Venice, Wellen Park, beautiful beaches, fantastic dining and Atlanta Braves spring training ballpark. This one won’t last at this price so schedule your showing today.

    Zillow last checked:

    Listing updated:

    Listed by:

    Denise Mattmuller 941-232-8055,

    PREMIER SOTHEBY'S INTERNATIONAL REALTY 941-364-4000

    Bought with:

    Ginger Masura, 3490331

    ACCARDI & ASSOCIATES REAL ESTA

    Source: Stellar MLS,MLS#: A4644004MLS LogoOriginating MLS: Sarasota - Manatee

    Facts & features

    Interior

    Bedrooms & bathrooms
    • Bedrooms: 3
    • Bathrooms: 2
    • Full bathrooms: 2
    Rooms
    • Room types: Great Room, Utility Room
    Primary bedroom
    • Features: Walk-In Closet(s)
    • Level: First
    • Area: 208 Square Feet
    • Dimensions: 13x16
    Bedroom 2
    • Features: Built-in Closet
    • Level: First
    • Area: 110 Square Feet
    • Dimensions: 10x11
    Bedroom 3
    • Features: Built-in Closet
    • Level: First
    • Area: 100 Square Feet
    • Dimensions: 10x10
    Balcony porch lanai
    • Level: First
    • Area: 240 Square Feet
    • Dimensions: 15x16
    Dining room
    • Level: First
    • Area: 130 Square Feet
    • Dimensions: 10x13
    Kitchen
    • Level: First
    • Area: 195 Square Feet
    • Dimensions: 13x15
    Living room
    • Level: First
    • Area: 225 Square Feet
    • Dimensions: 15x15
    Heating
    • Central
    Cooling
    • Central Air
    Appliances
    • Included: Dishwasher, Disposal, Dryer, Microwave, Range, Refrigerator, Washer
    • Laundry: Inside, Laundry Room
    Features
    • Ceiling Fan(s), Open Floorplan, Primary Bedroom Main Floor, Split Bedroom, Stone Counters, Walk-In Closet(s)
    • Flooring: Carpet, Laminate, Tile
    • Doors: Sliding Doors
    • Windows: Blinds, Window Treatments, Hurricane Shutters
    • Has fireplace: No
    Interior area
    • Total structure area: 2,093
    • Total interior livable area: 1,511 sqft

    Property

    Parking
    • Total spaces: 2
    • Parking features: Driveway, Garage Door Opener
    • Attached garage spaces: 2
    • Has uncovered spaces: Yes
    Features
    • Levels: One
    • Stories: 1
    • Patio & porch: Rear Porch, Screened
    • Exterior features: Irrigation System, Rain Gutters, Sidewalk
    • Has view: Yes
    • View description: Park/Greenbelt, Trees/Woods
    Lot
    • Size: 5,850 Square Feet
    • Features: In County
    • Residential vegetation: Mature Landscaping, Trees/Landscaped
    Details
    • Parcel number: 0757130296
    • Zoning: SAPD
    • Special conditions: None

    Construction

    Type & style
    • Home type: SingleFamily
    • Property subtype: Single Family Residence
    Materials
    • Block, Stucco
    • Foundation: Slab
    • Roof: Tile
    Condition
    • New construction: No
    • Year built: 2014
    Details
    • Builder model: Liberty
    • Builder name: Neal Communities

    Utilities & green energy

    • Sewer: Public Sewer
    • Water: Public
    • Utilities for property: Electricity Connected, Natural Gas Available, Underground Utilities, Water Connected

    Community & HOA

    Community
    • Features: Association Recreation - Owned, Community Mailbox, Deed Restrictions, Dog Park, Fitness Center, Gated Community - Guard, Park, Playground, Pool, Sidewalks, Tennis Court(s)
    • Pet fee: $0 monthly
    • Subdivision: GRAND PALM PH 1B
    HOA
    • Has HOA: Yes
    • Amenities included: Basketball Court, Clubhouse, Fitness Center, Gated, Pickleball Court(s), Playground, Pool, Recreation Facilities, Tennis Court(s)
    • Services included: Common Area Taxes, Community Pool, Manager, Recreational Facilities
    • HOA fee: $271 monthly
    • HOA name: Castle Group
    • HOA phone: 941-278-8738
    • Second HOA name: Grand Palm Master Association
    • Second HOA phone: 941-278-8738
    Location
    • Region: Venice

    Financial & listing details

    • Price per square foot: $251/sqft
    • Tax assessed value: $335,800
    • Annual tax amount: $3,119
    • Date on market: 3/10/2025
    • Cumulative days on market: 61 days
    • Listing terms: Cash,Conventional
    • Ownership: Fee Simple
    • Total actual rent: 0
    • Electric utility on property: Yes
    • Road surface type: Paved

    Price history

    DateEventPrice
    6/23/2025Sold$380,000-2.5%$251/sqft
    Source: Stellar MLS #A4644004 Report a problem
    5/10/2025Pending sale$389,900$258/sqft
    Source: Stellar MLS #A4644004 Report a problem
    4/23/2025Price change$389,900-1.5%$258/sqft
    Source: Stellar MLS #A4644004 Report a problem
    3/10/2025Listed for sale$395,900+57.6%$262/sqft
    Source: Stellar MLS #A4644004 Report a problem
    9/29/2014Sold$251,200$166/sqft
    Source: Stellar MLS #N5784663 Report a problem

    Public tax history

    YearProperty taxesTax assessment
    2025$3,231 +3.6%$251,404 +2.9%
    2024$3,119 +4.3%$244,319 +3%
    2023$2,991 +6.9%$237,203 +3%
    2022$2,799 +0.7%$230,294 +3%
    2021$2,780 -0.2%$223,586 +1.4%
    2020$2,785 +3.9%$220,499 +2.3%
    2019$2,681 +2.4%$215,542 +1.9%
    2018$2,618 -0.2%$211,523 +2.1%
    2017$2,623 -1.6%$207,172 -2.6%
    2016$2,666 +2.9%$212,800 +5.6%
    2015$2,592 +66.6%$201,500
    2014$1,556 --
    Find assessor info on the county website

    Neighborhood: 34293

    Nearby schools

    GreatSchools rating
    Schools provided by the listing agent
    • Elementary: Taylor Ranch Elementary
    • Middle: Venice Area Middle
    • High: Venice Senior High

    Source: Stellar MLS. This data may not be complete. We recommend contacting the local school district to confirm school assignments for this home.

    Get a cash offer in 3 minutes
    Find out how much your home could sell for in as little as 3 minutes with a no-obligation cash offer.
    Estimated market value
    $364,900
    Get a cash offer in 3 minutes
    Find out how much your home could sell for in as little as 3 minutes with a no-obligation cash offer.
    Estimated market value
    $364,900