Skip main navigation
Closed
  • $505,000

    21037 Coventry Cir, Shorewood, IL 60404

    3beds
    2,681sqft
    Single Family Residence
    Built in 2022
    0.28 Acres Lot
    $510,900 Zestimate®
    $188/sqft
    $3,374 Estimated rent

    Home value

    $510,900

    $470,000 - $552,000

    $3,374/mo

    Zestimate® history
    Loading
    Loading...

    Owner options

    List your home for rent

    $3,374/mo

    Rent Zestimate®

    Find your next renter with Zillow Rental Manager. Plus, with online applications, you can quickly screen prospective tenants – for free.

    Learn more

    $3,374/mo

    Rent Zestimate®

    Refinance and save

    $4,076/mo

    Est. payment

    Refinancing to a lower rate could help reduce your monthly payments and save thousands over the life of the loan.

    See today's rates

    $4,076/mo

    Est. payment

    Explore your selling options

    Work with a Zillow partner agent

    Leverage their expertise and Zillow's premium Showcase listings to get your home seen by more buyers.

    Get started

    List with your own agent

    Get your home in front of millions of buyers by listing it on Zillow.

    Learn how to do it

    Sell it yourself

    Take full control of how buyers see your home on Zillow by listing For Sale by Owner (FSBO).

    List your home

    What's special

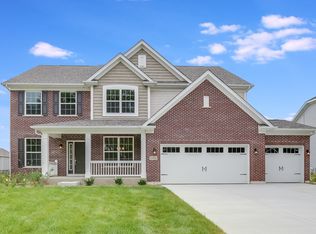
    Stacked stone fireplaceWalk-in pantryStone and brick exteriorExtra-deep backyardBright open-concept main levelUpgraded kitchenRich espresso cabinetry
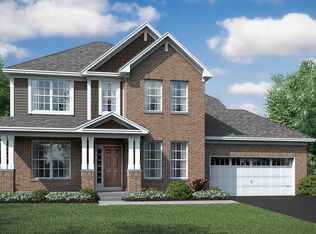
    Stylish and sophisticated, this Dunbar model in Westminster Gardens is better than new! Built by MI Homes just 3 years ago, this 2,681 sq ft home has been elevated with striking designer light fixtures that add sparkle and personality to nearly every room. The stone and brick exterior opens to a bright, open-concept main level with luxury vinyl flooring throughout. A flex room at the front of the home offers versatility as a dining room, office, or playroom. The upgraded kitchen features rich espresso cabinetry, stainless steel appliances with double oven, island seating with pendant lighting, can lights, and a walk-in pantry, all flowing into the dining area and family room. Gather around the stacked stone fireplace with an electric insert that lets you change the flame color to match your mood. Upstairs you'll find 3 bedrooms plus a spacious loft that could easily serve as a 4th bedroom. The primary suite offers a large walk-in closet and a spa-like bath with soaking tub, separate tiled shower with glass door, dual sinks, private water closet, and stylish updated lighting. Convenient 2nd-floor laundry. Enjoy the outdoors with a huge stone patio and extra-deep backyard, with no neighbors across the street-just open space and mature trees. Additional features include solar panels for major energy savings, an unfinished basement, concrete driveway, and a sidewalk path leading to the backyard. Westminster Gardens offers the perfect blend of established community charm and modern convenience, with easy access to I-55, I-80, Route 59, shopping, dining, and Minooka schools.

    Zillow last checked:

    Listing updated:

    Listed by:

    Ryan Kurtz 630-251-5386,

    john greene, Realtor

    Bought with:

    Mariana Rotaru

    MDA Homes

    Source: MRED as distributed by MLS GRID,MLS#: 12457218MLS Logo

    Facts & features

    Interior

    Bedrooms & bathrooms
    • Bedrooms: 3
    • Bathrooms: 3
    • Full bathrooms: 2
    • 1/2 bathrooms: 1
    Rooms
    • Room types: Loft, Foyer
    Primary bedroom
    • Features: Flooring (Carpet), Bathroom (Half)
    • Level: Second
    • Area: 238 Square Feet
    • Dimensions: 17X14
    Bedroom 2
    • Features: Flooring (Carpet)
    • Level: Second
    • Area: 143 Square Feet
    • Dimensions: 13X11
    Bedroom 3
    • Features: Flooring (Carpet)
    • Level: Second
    • Area: 121 Square Feet
    • Dimensions: 11X11
    Dining room
    • Features: Flooring (Vinyl)
    • Level: Main
    • Area: 121 Square Feet
    • Dimensions: 11X11
    Family room
    • Features: Flooring (Vinyl)
    • Level: Main
    • Area: 289 Square Feet
    • Dimensions: 17X17
    Foyer
    • Features: Flooring (Vinyl)
    • Level: Main
    • Area: 42 Square Feet
    • Dimensions: 7X6
    Kitchen
    • Features: Kitchen (Island, Pantry-Walk-in, Breakfast Room, Granite Counters, Updated Kitchen), Flooring (Vinyl)
    • Level: Main
    • Area: 330 Square Feet
    • Dimensions: 22X15
    Laundry
    • Features: Flooring (Vinyl)
    • Level: Second
    • Area: 63 Square Feet
    • Dimensions: 9X7
    Living room
    • Features: Flooring (Vinyl)
    • Level: Main
    • Area: 144 Square Feet
    • Dimensions: 12X12
    Loft
    • Features: Flooring (Carpet)
    • Level: Second
    • Area: 210 Square Feet
    • Dimensions: 15X14
    Heating
    • Natural Gas, Forced Air
    Cooling
    • Central Air
    Appliances
    • Included: Double Oven, Microwave, Dishwasher, Refrigerator, Washer, Dryer, Stainless Steel Appliance(s), Cooktop, Range Hood
    • Laundry: Upper Level
    Features
    • Vaulted Ceiling(s), Walk-In Closet(s), High Ceilings, Open Floorplan
    • Basement: Unfinished,Crawl Space,Partial
    • Number of fireplaces: 1
    • Fireplace features: Electric, Family Room
    Interior area
    • Total structure area: 0
    • Total interior livable area: 2,681 sqft

    Property

    Parking
    • Total spaces: 2
    • Parking features: Concrete, Garage Door Opener, Yes, Garage Owned, Attached, Garage
    • Attached garage spaces: 2
    • Has uncovered spaces: Yes
    Accessibility
    • Accessibility features: No Disability Access
    Features
    • Stories: 2
    Lot
    • Size: 0.28 Acres
    • Dimensions: 80x182x79x184
    Details
    • Parcel number: 0506201090050000
    • Special conditions: None

    Construction

    Type & style
    • Home type: SingleFamily
    • Property subtype: Single Family Residence
    Materials
    • Vinyl Siding, Brick, Stone
    Condition
    • New construction: No
    • Year built: 2022
    • Major remodel year: 2023
    Details
    • Builder model: Dunbar

    Utilities & green energy

    • Sewer: Public Sewer
    • Water: Public

    Community & HOA

    Community
    • Features: Park, Sidewalks, Street Lights, Street Paved
    • Subdivision: Westminster Gardens
    HOA
    • Has HOA: Yes
    • Services included: Other
    • HOA fee: $400 annually
    Location
    • Region: Shorewood

    Financial & listing details

    • Price per square foot: $188/sqft
    • Tax assessed value: $430,701
    • Annual tax amount: $9,394
    • Date on market: 9/2/2025
    • Listing terms: Conventional
    • Ownership: Fee Simple w/ HO Assn.

    Price history

    DateEventPrice
    3/6/2026Sold$505,000-1.9%$188/sqft
    Source: MRED as distributed by MLS GRID #12457218 Report a problem
    1/28/2026Contingent$515,000$192/sqft
    Source: MRED as distributed by MLS GRID #12457218 Report a problem
    9/2/2025Listed for sale$515,000+26.8%$192/sqft
    Source: MRED as distributed by MLS GRID #12457218 Report a problem
    6/6/2022Sold$406,010$151/sqft
    Source: Public Record Report a problem

    Public tax history

    YearProperty taxesTax assessment
    2024$9,395 -5.5%$143,567 +2.7%
    2023$9,945 +67.2%$139,848 +75.3%
    2022$5,947 +432.3%$79,769 +459.9%
    2021$1,117 -1.5%$14,247
    2020$1,135 +1.8%$14,247 +4.3%
    2019$1,115 +15.8%$13,666 +17.3%
    2018$963 +223.7%$11,650 +228.2%
    2017$298 -1.6%$3,550
    2016$302 +29.5%$3,550 +26.7%
    2015$234 $2,803
    2014$234 +2.8%$2,803
    2013$227 -11.7%$2,803 -14.8%
    2012$257 +2.9%$3,290 -86.4%
    2011$250 $24,235 +18121.8%
    2010-- $133 -2.2%
    2009-- $136
    2008-- $136 +2.3%
    2007-- $133
    2006-- $133
    Find assessor info on the county website

    Neighborhood: 60404

    Nearby schools

    GreatSchools rating
    Schools provided by the listing agent
    • Elementary: Walnut Trails
    • Middle: Minooka Intermediate School
    • High: Minooka Community High School
    • District: 201

    Source: MRED as distributed by MLS GRID. This data may not be complete. We recommend contacting the local school district to confirm school assignments for this home.

    Get a cash offer in 3 minutes
    Find out how much your home could sell for in as little as 3 minutes with a no-obligation cash offer.
    Estimated market value
    $510,900
    Get a cash offer in 3 minutes
    Find out how much your home could sell for in as little as 3 minutes with a no-obligation cash offer.
    Estimated market value
    $510,900