Under Construction. Beautiful Sea Mist home in Grand Palm has everything you could want, refreshing pool, heated spa, full outdoor kitchen and impact windows. Luxury vinyl plank flooring gives you the look of wood without out the worry. Cooking is more enjoyable with a wall oven/microwave, and natural gas cook top. Even if you don't cook, this gourmet kitchen will impress your guests with wine cooler, quartz counter tops, designer hood and a large island for gatherings. Bedrooms 2 and 3 share a Jack & Jill bath with double sinks and lots of storage. Master offers large walk-in shower and 2 walk-in closets. Oversized laundry for additional storage. Grand Palm is an amenity rich community with activities coordinator, 3 pools, pickle ball, dog park, fitness center, miles of trails through out acres of conservation areas and more.
Sold for $954,776
$954,776
21037 FROSTPROOF WAY, VENICE, FL 34293
3beds
2,427sqft
Single Family Residence
Built in 2022
1.78 Acres Lot
$902,100 Zestimate®
$393/sqft
$4,888 Estimated rent
Home value
$902,100
$839,000 - $974,000
$4,888/mo
Zestimate® history
Owner options
List your home for rent
$4,888/mo
Rent Zestimate®
Find your next renter with Zillow Rental Manager. Plus, with online applications, you can quickly screen prospective tenants – for free.
$4,888/mo
Rent Zestimate®
Refinance and save
$6,260/mo
Est. payment
Refinancing to a lower rate could help reduce your monthly payments and save thousands over the life of the loan.
$6,260/mo
Est. payment
Explore your selling options
Work with a Zillow partner agent
Leverage their expertise and Zillow's premium Showcase listings to get your home seen by more buyers.
Get startedList with your own agent
Get your home in front of millions of buyers by listing it on Zillow.
Learn how to do itSell it yourself
Take full control of how buyers see your home on Zillow by listing For Sale by Owner (FSBO).
List your homeWhat's special
Refreshing poolGrand palmFull outdoor kitchenLarge islandPickle ballFitness centerHeated spa
Zillow last checked:
Listing updated:
Listed by:
MaryAnn Koops 941-328-1111,
NEAL COMMUNITIES REALTY, INC. 941-328-1111
Bought with:
Meeghan Armstrong, 3450611
KW PEACE RIVER PARTNERS
Source: Stellar MLS,MLS#: T3380608 Originating MLS: Sarasota - Manatee
Originating MLS: Sarasota - Manatee
Facts & features
Interior
Bedrooms & bathrooms
- Bedrooms: 3
- Bathrooms: 3
- Full bathrooms: 2
- 1/2 bathrooms: 1
Rooms
- Room types: Den/Library/Office
Primary bedroom
- Features: Walk-In Closet(s)
- Level: First
- Dimensions: 17.6x13.1
Bedroom 2
- Features: Jack & Jill Bathroom
- Level: First
- Dimensions: 13.4x11
Bedroom 3
- Level: First
- Dimensions: 13x11.5
Den
- Level: First
- Dimensions: 9.1x17.3
Dining room
- Level: First
- Dimensions: 132.9x10.8
Great room
- Level: First
- Dimensions: 14.1x24.1
Kitchen
- Features: Pantry
- Level: First
- Dimensions: 12.5x19.4
Heating
- Central, Electric
Cooling
- Central Air
Appliances
- Included: Oven, Cooktop, Dishwasher, Gas Water Heater, Microwave, Refrigerator
Features
- Open Floorplan, Thermostat
- Flooring: Carpet, Tile, Vinyl
- Doors: Outdoor Grill, Outdoor Kitchen, Sliding Doors
- Windows: Window Treatments
- Has fireplace: No
Interior area
- Total structure area: 3,558
- Total interior livable area: 2,427 sqft
Property
Parking
- Total spaces: 3
- Parking features: Driveway
- Attached garage spaces: 3
- Has uncovered spaces: Yes
- Details: Garage Dimensions: 20x29
Features
- Levels: One
- Stories: 1
- Patio & porch: Covered, Patio
- Exterior features: Outdoor Grill, Outdoor Kitchen, Sidewalk
- Has private pool: Yes
- Pool features: Screen Enclosure
- Has spa: Yes
- Spa features: Heated, In Ground
- Has view: Yes
- View description: Trees/Woods
Lot
- Size: 1.78 Acres
- Features: Sidewalk
Details
- Parcel number: 0757051849
- Zoning: SAPD
- Special conditions: None
Construction
Type & style
- Home type: SingleFamily
- Architectural style: French Provincial
- Property subtype: Single Family Residence
Materials
- Block, Stone
- Foundation: Slab
- Roof: Concrete,Tile
Condition
- Under Construction
- New construction: Yes
- Year built: 2022
Details
- Builder model: Sea Mist
- Builder name: Neal Communities
- Warranty included: Yes
Utilities & green energy
- Sewer: Public Sewer
- Water: Canal/Lake For Irrigation
- Utilities for property: Cable Available, Electricity Connected, Natural Gas Connected, Public, Sewer Connected, Underground Utilities, Water Connected
Green energy
- Energy efficient items: Windows
Community & HOA
Community
- Features: Fishing, Deed Restrictions, Fitness Center, Gated, Golf Carts OK, Park, Playground, Pool, Sidewalks
- Security: Smoke Detector(s)
- Pet fee: $0 monthly
- Subdivision: GRAND PALM PHASE 1B (A)
HOA
- Has HOA: Yes
- Amenities included: Basketball Court, Clubhouse, Fence Restrictions, Fitness Center, Gated, Lobby Key Required, Park, Pickleball Court(s), Playground, Pool, Recreation Facilities, Spa/Hot Tub, Tennis Court(s), Trail(s)
- Services included: Community Pool, Private Road, Recreational Facilities
- HOA fee: $148 monthly
- HOA name: Access Mgmt\Steve Hatton
- HOA phone: 941-493-6964
- Second HOA name: Grand Palm Master Association, Inc
Location
- Region: Venice
Financial & listing details
- Price per square foot: $393/sqft
- Tax assessed value: $570,500
- Annual tax amount: $768
- Date on market: 6/14/2022
- Cumulative days on market: 22 days
- Listing terms: Cash,Conventional,FHA,VA Loan
- Ownership: Fee Simple
- Total actual rent: 0
- Electric utility on property: Yes
- Road surface type: Paved, Asphalt
Price history
| Date | Event | Price |
|---|---|---|
| 8/31/2023 | Sold | $954,776-1%$393/sqft |
Source:  Stellar MLS #T3380608 Report a problem Stellar MLS #T3380608 Report a problem | ||
| 7/6/2022 | Pending sale | $963,990$397/sqft |
Source: Stellar MLS #T3380608 Report a problem | ||
| 6/9/2022 | Price change | $963,990+1.4%$397/sqft |
Source:  Neal Communities Report a problem Neal Communities Report a problem | ||
| 4/7/2022 | Listed for sale | $950,990$392/sqft |
Source: Neal Communities Report a problem | ||
Public tax history
| Year | Property taxes | Tax assessment |
|---|---|---|
| 2025 | $8,512 -6.4% | $570,500 -8.5% |
| 2024 | $9,089 +256% | $623,500 +715.3% |
| 2023 | $2,553 +196.9% | $76,472 +10% |
| 2022 | $860 +8.5% | $69,520 +10% |
| 2021 | $793 -3.1% | $63,200 -0.9% |
| 2020 | $818 | $63,800 |
| 2019 | -- | -- |
Find assessor info on the county website
Neighborhood: 34293
Nearby homes
- $618,2003 bd2 ba2.9k sqft21033 Frostproof Way, Venice, FL 34293Off Market
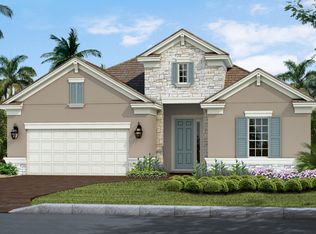
- $675,6493 bd2 ba2.1k sqft21041 Frostproof Way, Venice, FL 34293Sold
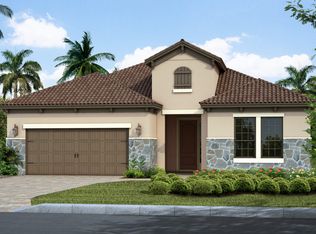
- $573,8003 bd2 ba2.4k sqft21029 Frostproof Way, Venice, FL 34293Off Market
- $721,4003 bd2 ba2.3k sqft11525 Trailwood Dr, Venice, FL 34293Off Market
- $707,8063 bd3 ba2.4k sqft11521 Trailwood Dr, Venice, FL 34293Sold
- $665,0003 bd3 ba2.3k sqft21025 Frostproof Way, Venice, FL 34293Sold
- $831,1003 bd2 ba2.9k sqft21032 Frostproof Way, Venice, FL 34293Off Market
- $660,0003 bd3 ba2.4k sqft21028 Frostproof Way, Venice, FL 34293Sold
Nearby schools
GreatSchools rating
- 9/10Taylor Ranch Elementary SchoolGrades: PK-5Distance: 2.1 mi
- 7/10Venice Middle SchoolGrades: 6-8Distance: 0.2 mi
- 7/10Venice Senior High SchoolGrades: 9-12Distance: 5.7 mi
Schools provided by the listing agent
- Elementary: Taylor Ranch Elementary
- Middle: Venice Area Middle
- High: Venice Senior High
Source: Stellar MLS. This data may not be complete. We recommend contacting the local school district to confirm school assignments for this home.
Get a cash offer in 3 minutes
Find out how much your home could sell for in as little as 3 minutes with a no-obligation cash offer.
Estimated market value
$902,100
Get a cash offer in 3 minutes
Find out how much your home could sell for in as little as 3 minutes with a no-obligation cash offer.
Estimated market value
$902,100
- Florida
- Sarasota County
- Venice
- 34293
- 21037 FROSTPROOF WAY
Nearby cities
Nearby neighborhoods
Nearby zip codes
Other Venice Topics
