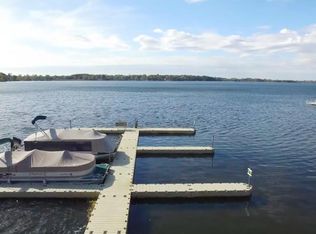
Executive home site in a neighborhood of high end homes. This home boasts the best view in the development with a breath taking western facing view across Forest Lakes 3rd Lake. Home includes association dock with your own private boat slip. Step inside this STUNNING home and you instantly notice the attention to detail in all design elements throughout the home. Main floor features high ceilings with beautiful wood floors. step out to your deck or porch to take in the amazing view and enjoy the spectacular summer nights! Upstairs shows three large bedrooms and an amusement room set up with a projector for your moving viewing pleasure or huge game room. Head down stairs to an entertainers paradise with large family room, fireplace and stunning wet bar. Also downstairs includes two bedrooms and a large exercise room room to get your workout in before hitting the lake! Step out into your fully finished, epoxied and heated garage with plenty of room for all your toys and lake stuff!
Closed
$1,125,000
21038 Karoline Ct N, Forest Lake, MN 55025
6beds
5,155sqft
Single Family
Built in 2018
0.58 Acres Lot
$1,206,400 Zestimate®
$218/sqft
$5,913 Estimated rent
Home value
$1,206,400
$1.15M - $1.28M
$5,913/mo
Zestimate® history
Owner options
List your home for rent
$5,913/mo
Rent Zestimate®
Find your next renter with Zillow Rental Manager. Plus, with online applications, you can quickly screen prospective tenants – for free.
$5,913/mo
Rent Zestimate®
Refinance and save
$6,703/mo
Est. payment
Refinancing to a lower rate could help reduce your monthly payments and save thousands over the life of the loan.
$6,703/mo
Est. payment
Explore your selling options
Work with a Zillow partner agent
Leverage their expertise and Zillow's premium Showcase listings to get your home seen by more buyers.
Get startedList with your own agent
Get your home in front of millions of buyers by listing it on Zillow.
Learn how to do itSell it yourself
Take full control of how buyers see your home on Zillow by listing For Sale by Owner (FSBO).
List your homeWhat's special
Zillow last checked:
Listing updated:
Listed by:
Trip Schultz 651-325-5119,
RE/MAX Synergy
Bought with:
Nancy A Ritt
Coldwell Banker Realty
Source: NorthstarMLS as distributed by MLS GRID,MLS#: 6522446
Facts & features
Interior
Bedrooms & bathrooms
- Bedrooms: 6
- Bathrooms: 4
- Full bathrooms: 2
- 3/4 bathrooms: 1
- 1/2 bathrooms: 1
Bedroom
- Level: Main
- Area: 240 Square Feet
- Dimensions: 15 x 16
Bedroom 2
- Level: Upper
- Area: 221 Square Feet
- Dimensions: 13 x 17
Bedroom 3
- Level: Upper
- Area: 208 Square Feet
- Dimensions: 13 x 16
Bedroom 4
- Level: Upper
- Area: 168 Square Feet
- Dimensions: 12 x14
Bedroom 5
- Level: Lower
- Area: 180 Square Feet
- Dimensions: 12 x 15
Bedroom 6
- Level: Lower
- Area: 169 Square Feet
- Dimensions: 13 x 13
Other
- Level: Upper
- Area: 384 Square Feet
- Dimensions: 16 x 24
Dining room
- Level: Main
- Area: 196 Square Feet
- Dimensions: 14 x 14
Exercise room
- Level: Lower
- Area: 312 Square Feet
- Dimensions: 12 x 26
Family room
- Level: Lower
- Area: 1188 Square Feet
- Dimensions: 33 x 36
Living room
- Level: Main
- Area: 360 Square Feet
- Dimensions: 18 x 20
Loft
- Level: Upper
- Area: 192 Square Feet
- Dimensions: 12 x 16
Porch
- Level: Main
- Area: 256 Square Feet
- Dimensions: 16 x 16
Heating
- Forced Air, Fireplace(s)
Cooling
- Central Air
Appliances
- Included: Air-To-Air Exchanger, Dishwasher, Disposal, Dryer, Exhaust Fan, Freezer, Microwave, Range, Refrigerator, Stainless Steel Appliance(s), Washer, Water Softener Owned
- Laundry: Main Level
Features
- Basement: Drain Tiled,Egress Window(s),Finished,Full,Concrete,Sump Pump,Walk-Out Access
- Number of fireplaces: 2
- Fireplace features: Family Room, Living Room
Interior area
- Total structure area: 5,155
- Total interior livable area: 5,155 sqft
- Finished area above ground: 3,175
- Finished area below ground: 1,880
Property
Parking
- Total spaces: 4
- Parking features: Attached, Concrete, Garage Door Opener, Heated Garage, Insulated Garage
- Attached garage spaces: 4
- Has uncovered spaces: Yes
Accessibility
- Accessibility features: None
Features
- Levels: Two
- Stories: 2
- Patio & porch: Covered, Deck, Enclosed, Patio, Porch, Screened, Side Porch
- Has view: Yes
- View description: Panoramic, West, Lake
- Has water view: Yes
- Water view: Lake
- Waterfront features: Association Access, Deeded Access, Dock, Lake View, Shared
Lot
- Size: 0.58 Acres
- Dimensions: 164 x 199 x 106 x 200
- Features: Cleared, Tree Coverage - Light
Details
- Foundation area: 1980
- Parcel number: 1303221340038
- Zoning description: Residential-Single Family
Construction
Type & style
- Home type: SingleFamily
- Property subtype: Single Family
Materials
- Concrete
- Roof: Age 8 Years or Less
Condition
- New construction: No
- Year built: 2018
Utilities & green energy
- Gas: Natural Gas
- Sewer: City Sewer/Connected
- Water: Well
Community & HOA
Community
- Subdivision: Forest Hills Farm 1st Add
HOA
- Has HOA: Yes
- Amenities included: Beach Access, Boat Dock
- Services included: Beach Access, Dock, Other
- HOA fee: $1,000 annually
- HOA name: NA
Location
- Region: Forest Lake
Financial & listing details
- Price per square foot: $218/sqft
- Tax assessed value: $1,083,000
- Annual tax amount: $12,180
- Date on market: 5/21/2024
- Cumulative days on market: 67 days
Price history
| Date | Event | Price |
|---|---|---|
| 8/21/2024 | Sold | $1,125,000-6.2%$218/sqft |
Source:  NorthstarMLS as distributed by MLS GRID #6522446 Report a problem NorthstarMLS as distributed by MLS GRID #6522446 Report a problem | ||
| 7/30/2024 | Pending sale | $1,199,900$233/sqft |
Source: NorthstarMLS as distributed by MLS GRID #6522446 Report a problem | ||
| 6/21/2024 | Price change | $1,199,900-7.7%$233/sqft |
Source: NorthstarMLS as distributed by MLS GRID #6522446 Report a problem | ||
| 5/24/2024 | Listed for sale | $1,300,000+62.5%$252/sqft |
Source: NorthstarMLS as distributed by MLS GRID #6522446 Report a problem | ||
| 8/30/2019 | Listing removed | $799,900$155/sqft |
Source: Coldwell Banker Burnet - Crocus Hill #4976529 Report a problem | ||
| 8/27/2019 | Pending sale | $799,900$155/sqft |
Source: Coldwell Banker Burnet - Crocus Hill #4976529 Report a problem | ||
| 8/22/2019 | Sold | $799,900$155/sqft |
Source: NorthstarMLS as distributed by MLS GRID #4976529 Report a problem | ||
| 7/18/2019 | Price change | $799,900-4.7%$155/sqft |
Source: Coldwell Banker Burnet - Crocus Hill #4976529 Report a problem | ||
| 5/29/2019 | Price change | $839,500-2.3%$163/sqft |
Source: Coldwell Banker Burnet - Crocus Hill #4976529 Report a problem | ||
| 5/9/2019 | Price change | $859,000-1.8%$167/sqft |
Source: Coldwell Banker Burnet - Crocus Hill #4976529 Report a problem | ||
| 4/1/2019 | Price change | $874,900-1.6%$170/sqft |
Source: Coldwell Banker Burnet - Crocus Hill #4976529 Report a problem | ||
| 10/18/2018 | Price change | $888,888-1.2%$172/sqft |
Source: Coldwell Banker Burnet - Crocus Hill #4976529 Report a problem | ||
| 7/6/2018 | Listed for sale | $899,900+373.9%$175/sqft |
Source: Coldwell Banker Burnet #4976529 Report a problem | ||
| 4/26/2017 | Sold | $189,900+31%$37/sqft |
Source: NorthstarMLS as distributed by MLS GRID #4795896 Report a problem | ||
| 5/31/2016 | Sold | $145,000-3.3%$28/sqft |
Source: Public Record Report a problem | ||
| 4/28/2016 | Price change | $150,000-11.2%$29/sqft |
Source: RE/MAX Synergy #4664164 Report a problem | ||
| 11/30/2015 | Price change | $169,000-11%$33/sqft |
Source: RE/MAX Synergy #4664164 Report a problem | ||
| 9/10/2015 | Price change | $189,900-5%$37/sqft |
Source: RE/MAX Synergy #4600242 Report a problem | ||
| 5/20/2015 | Listed for sale | $199,900-74%$39/sqft |
Source: RE/MAX Synergy #4600242 Report a problem | ||
| 3/12/2012 | Sold | $770,000-29.7%$149/sqft |
Source: Public Record Report a problem | ||
| 12/9/2011 | Listing removed | $1,095,000$212/sqft |
Source: Perpetual REG LLC #4091293 Report a problem | ||
| 10/1/2011 | Listed for sale | $1,095,000$212/sqft |
Source: KELLER WILLIAMS Premier Realty - Chain of Lakes Group #4091293 Report a problem | ||
Public tax history
| Year | Property taxes | Tax assessment |
|---|---|---|
| 2025 | $13,282 +9% | $1,083,000 +2.2% |
| 2024 | $12,180 +3.4% | $1,060,200 +2.3% |
| 2023 | $11,782 +12.5% | $1,035,900 +26.7% |
| 2022 | $10,472 +8.3% | $817,700 |
| 2021 | $9,672 +0.8% | $817,700 +10.8% |
| 2020 | $9,600 | $738,100 |
| 2019 | $9,600 | $738,100 +140.4% |
| 2018 | $9,600 +151.4% | $307,000 +111.7% |
| 2017 | $3,818 +79.4% | $145,000 +61.1% |
| 2016 | $2,128 +58.8% | $90,000 -90.8% |
| 2015 | $1,340 | $978,800 +10.1% |
| 2013 | $1,340 -87.9% | $889,300 +6% |
| 2012 | $11,072 | $838,600 -7.6% |
| 2011 | $11,072 -5.2% | $907,700 -18.6% |
| 2010 | $11,680 +379.5% | $1,114,600 |
| 2009 | $2,436 +63.5% | -- |
| 2008 | $1,490 | -- |
Find assessor info on the county website
Neighborhood: 55025
Nearby homes
- $1,116,6000.578 Acres21047 Karoline Ct N, Forest Lake, MN 55025Off Market
- $907,4000.786 Acres21059 Karoline Ct N, Forest Lake, MN 55025Off Market
- $778,7000.94 Acres21062 Karoline Ct N, Forest Lake, MN 55025Off Market
- $284,4002 bd1 ba700 sqft9782 210th Street Ct N, Forest Lake, MN 55025Off Market

- $988,6004 bd3 ba3.6k sqft21030 Karoline Ct N, Forest Lake, MN 55025Off Market
- $---- bd-- ba-- sqft21034 Karoline Ct N, Forest Lake, MN 55025Off Market
- $744,7002 bd1 ba700 sqft9778 & 9782 210th Street Court N, Forest Lake, MN 55025Off Market
- $821,6003 bd2 ba1.7k sqft9784 210th Street Ct N, Forest Lake, MN 55025Off Market
Nearby schools
GreatSchools rating
- 8/10Scandia Elementary SchoolGrades: PK-6Distance: 4.6 mi
- 7/10Forest Lake Area Middle SchoolGrades: 7-8Distance: 3.1 mi
- 7/10Forest Lake Senior High SchoolGrades: 9-12Distance: 3.5 mi
Get a cash offer in 3 minutes
Find out how much your home could sell for in as little as 3 minutes with a no-obligation cash offer.
Estimated market value
$1,206,400
Get a cash offer in 3 minutes
Find out how much your home could sell for in as little as 3 minutes with a no-obligation cash offer.
Estimated market value
$1,206,400
- Minnesota
- Washington County
- Forest Lake
- 55025
- 21038 Karoline Ct N
Nearby cities
Nearby zip codes
Other Forest Lake Topics
