One of a kind waterfront property on a double lot with 2 covered boathouses and a covered jet ski lift. You will love the beautiful sunsets, awesome Pool and Jacuzzi, Over 3,000 sqft of covered patio by the water, downstairs master, Massive game room that could be another primary suite, extensive landscaping and you can buy the lot across the street to store your RV, boat trailers, etc!! There have been over 500k in improvements over the years (See Upgrades List in the Documents tab). Seller pride really shows. Entertainer's paradise!!
For sale
$849,900
21039 Flaming Arrow Trl, Crosby, TX 77532
3beds
3,894sqft
Single Family Residence
Built in 1976
0.52 Acres Lot
$840,800 Zestimate®
$218/sqft
$3/mo HOA
What's special
Waterfront propertyAwesome pool and jacuzziCovered jet ski liftMassive game roomDouble lotDownstairs masterBeautiful sunsets
- 13 days |
- 976 |
- 20 |
Likely to sell faster than
Zillow last checked:
Listing updated:
Listed by:
Famen Wolf TREC #0518657 281-389-1670,
Wolf Realty
Source: HAR,MLS#: 92952173
Facts & features
Interior
Bedrooms & bathrooms
- Bedrooms: 3
- Bathrooms: 4
- Full bathrooms: 3
- 1/2 bathrooms: 1
Primary bathroom
- Features: Primary Bath: Double Sinks
Kitchen
- Features: Island w/ Cooktop
Heating
- Natural Gas
Cooling
- Ceiling Fan(s), Electric
Appliances
- Included: Disposal, Electric Oven, Microwave, Electric Cooktop, Dishwasher
- Laundry: Electric Dryer Hookup, Washer Hookup
Features
- High Ceilings, Primary Bed - 1st Floor
- Flooring: Carpet, Tile, Wood
- Number of fireplaces: 1
- Fireplace features: Wood Burning
Interior area
- Total structure area: 3,894
- Total interior livable area: 3,894 sqft
Video & virtual tour
Property
Parking
- Total spaces: 2
- Parking features: Attached, Garage Door Opener
- Attached garage spaces: 2
Features
- Stories: 2
- Patio & porch: Covered, Patio/Deck
- Exterior features: Sprinkler System, Boat Lift, Boat Slip
- Has private pool: Yes
- Pool features: In Ground, Pool/Spa Combo
- Has spa: Yes
- Spa features: Spa/Hot Tub, Private
- Fencing: Back Yard
- Has view: Yes
- View description: Lake
- Has water view: Yes
- Water view: Lake
- Waterfront features: Bulkhead, Lake Front, Pier, Wood Bulkhead
Lot
- Size: 0.52 Acres
- Features: Near Golf Course, Waterfront, 1/2 Up to 1 Acre
Details
- Additional structures: Boat House
- Parcel number: 0993190000018
Construction
Type & style
- Home type: SingleFamily
- Architectural style: Traditional
- Property subtype: Single Family Residence
Materials
- Brick, Cement Siding, Wood Siding
- Foundation: Slab
- Roof: Composition
Condition
- New construction: No
- Year built: 1976
Utilities & green energy
- Sewer: Public Sewer
- Water: Public
Community & HOA
Community
- Subdivision: Indian Shores Sec 04
HOA
- Has HOA: Yes
- Amenities included: Boat Dock, Boat Ramp, Clubhouse, Pool, Security
- HOA fee: $40 annually
Location
- Region: Crosby
Financial & listing details
- Price per square foot: $218/sqft
- Tax assessed value: $572,000
- Annual tax amount: $13,486
- Date on market: 7/10/2026
- Listing terms: Cash,Conventional,VA Loan
- Ownership: Full Ownership
- Road surface type: Concrete
Estimated market value
$840,800
$799,000 - $883,000
$3,892/mo
Price history
| Date | Event | Price |
|---|---|---|
| 7/10/2026 | Listed for sale | $849,900$218/sqft |
Source:  HAR #92952173 Report a problem HAR #92952173 Report a problem | ||
Public tax history
| Year | Property taxes | Tax assessment |
|---|---|---|
| 2025 | $1,432 +3.2% | $572,000 +0.5% |
| 2024 | $1,387 | $569,083 -4.9% |
| 2023 | -- | $598,317 +12.9% |
| 2022 | $2,703 | $530,000 +14% |
| 2021 | -- | $465,000 -6.2% |
| 2020 | $2,713 -7.7% | $495,547 |
| 2019 | $2,940 -74.9% | $495,547 +33.9% |
| 2018 | $11,723 | $370,000 -30.6% |
| 2017 | $11,723 +46.1% | $532,908 +42.1% |
| 2016 | $8,023 +7.3% | $375,000 +28.7% |
| 2015 | $7,476 | $291,278 |
| 2014 | $7,476 | $291,278 |
| 2013 | -- | $291,278 |
| 2012 | -- | $291,278 -8.4% |
| 2011 | -- | $318,121 |
| 2010 | -- | $318,121 -5.4% |
| 2009 | -- | $336,242 |
| 2007 | -- | $336,242 +15.9% |
| 2006 | -- | $290,113 |
| 2005 | -- | $290,113 |
| 2004 | -- | -- |
| 2003 | -- | $130,000 |
| 2002 | -- | $130,000 -29.4% |
| 2001 | -- | $184,100 |
| 2000 | -- | $184,100 |
Find assessor info on the county website
Monthly payment
Est. payment
Payment breakdown
Explore the cost of this home by adjusting the details. Changes won't be saved.Climate risks
Neighborhood: Indian Shores
Nearby schools
GreatSchools rating
- 3/10Huffman Elementary SchoolGrades: PK-5Distance: 2.9 mi
- 4/10Huffman Middle SchoolGrades: 6-8Distance: 5.4 mi
- 6/10Hargrave High SchoolGrades: 9-12Distance: 5.5 mi
Schools provided by the listing agent
- Elementary: Huffman Elementary School (Huffman)
- Middle: Huffman Middle School
- High: Hargrave High School
Source: HAR. This data may not be complete. We recommend contacting the local school district to confirm school assignments for this home.
- $118,606-- bd-- ba-- sqft21039 Flaming Arrow Trl, Crosby, TX 77532Off Market
- $652,9004 bd5 ba3.8k sqft21035 Flaming Arrow Trl, Crosby, TX 77532Off Market
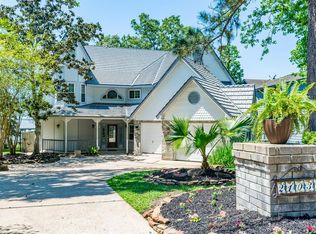
- $363,2003 bd2 ba1.6k sqft21047 Flaming Arrow Trl, Crosby, TX 77532Off Market
- $589,2004 bd4 ba3.1k sqft21031 Flaming Arrow Trl, Crosby, TX 77532Off Market
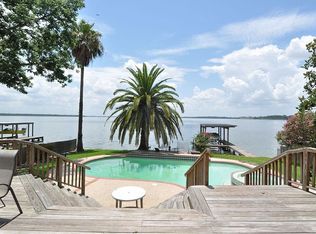
- $511,0005 bd3 ba2.5k sqft21027 Flaming Arrow Trl, Crosby, TX 77532Off Market
- $365,5003 bd3 ba2.9k sqft21051 Flaming Arrow Trl, Crosby, TX 77532Off Market
- $48,499-- bd-- ba-- sqft21022 Flaming Arrow Trl, Crosby, TX 77532Off Market
- $283,0003 bd2 ba1.9k sqft21030 Flaming Arrow Trl, Crosby, TX 77532Off Market
A local agent can set up tours, give advice and negotiate with sellers.
A local lender can help you make sure your offer is ready when you are.
Similar homes
- $829,0004 bd5 ba3.4k sqft15302 Devin Ln, Crosby, TX 77532For Sale
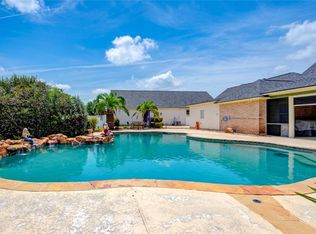 MLS ID #80147279, Destiny Todd, JLA Realty. HAR
 - $984,9996 bd4 ba2.6k sqft20547 Crosby Eastgate Rd, Crosby, TX 77532For Sale
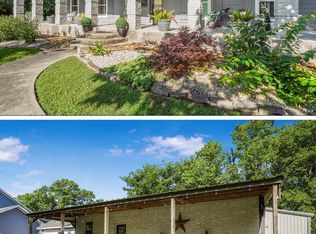 MLS ID #5005476, Paula Porterfield, RE/MAX Universal. HAR
 - $775,0004 bd3 ba2.4k sqft19197 Ramsey Rd, Crosby, TX 77532For Sale
 MLS ID #83210774, Lisa Marshall, Martha Turner Sotheby's International Realty. HAR
 - $850,0004 bd5 ba4.8k sqft218 Lago Trace Dr, Huffman, TX 77336For Sale
 MLS ID #79457389, Tracy Montgomery, Keller Williams Realty Northeast. HAR
 - $880,0006 bd3 ba4.4k sqft1730 Lakeshore Dr, Humble, TX 77339For SaleMLS ID #95678391, Casey Russell, Texas United Realty. HAR
- $465,0003 bd3 ba2.3k sqft2114 Rain Lake Trl, Crosby, TX 77532For SaleMLS ID #92645137, Caleb Mangum, Turner Mangum,LLC. HAR
- $735,0004 bd3 ba2.3k sqft26816 Vista Meadow Ct, Huffman, TX 77336For SaleMLS ID #19077921, Gay Milliorn, RE/MAX Excellence. HAR
- $519,0003 bd3 ba3k sqft20007 Wig Wam St, Crosby, TX 77532For SaleMLS ID #53223856, Velma Ellison, Alliance Properties. HAR
- $534,9004 bd4 ba3.8k sqft1514 Country Club Dr, Crosby, TX 77532For SaleMLS ID #51588951, James Minteer, Keller Williams Realty The Woodlands. HAR
- $850,0005 bd4 ba3.8k sqft29503 Commons Superior Dr, Huffman, TX 77336For SaleMLS ID #51096984, Julie Jones, JLA Realty. HAR
- $799,9903 bd2 ba2.6k sqft25916 Fm 2100 Rd, Huffman, TX 77336For SaleMLS ID #61381114, Enrique Buenrostro, The Onyx Group. HAR
- $745,0005 bd5 ba4.1k sqft11427 Brandy Ln, Houston, TX 77044For SaleMLS ID #78390034, Carolyn Cormier, Connect Realty.com. HAR
- $695,0004 bd3 ba2.9k sqft15602 Devin Ln, Crosby, TX 77532For SaleMLS ID #12071936, Judith Hayes, Designed Realty Group. HAR
- $999,9993 bd3 ba2.9k sqft21102 Atascocita Place Dr, Humble, TX 77346For SaleMLS ID #62785033, Courtney Friess, JLA Realty. HAR
- $835,0006 bd4 ba3.9k sqft1211 Cypress Ln, Kingwood, TX 77339For SaleMLS ID #63041226, Greg Fazzino, eXp Realty LLC. HAR
- $939,0005 bd5 ba4.9k sqft5918 Elmwood Hill Ln, Kingwood, TX 77345For SaleMLS ID #15321658, Bridget Moore, CB&A, Realtors. HAR
- $624,9004 bd4 ba3.9k sqft20507 Forest Stream Dr, Humble, TX 77346For SaleMLS ID #60447468, Lorna Calder, RE/MAX Universal. HAR
- $759,9003 bd4 ba4.5k sqft26898 Vista Meadow Ct, Huffman, TX 77336For SaleMLS ID #19541068, Jimmy Franklin, eXp Realty LLC. HAR
- $625,0004 bd4 ba5.2k sqft8538 Atascocita Lake Way, Humble, TX 77346For SaleMLS ID #82078351, Thomas Saunders, RE/MAX Universal. HAR
- $947,5005 bd4 ba5.1k sqft1319 Regal Shores Ct, Kingwood, TX 77345For SaleMLS ID #91668831, Robin Bailey, RE/MAX Universal. HAR
