Skip main navigation
Closed
  • $429,990

    21039 Running Creek Dr, Locust, NC 28097

    4beds
    2,850sqft
    Single Family Residence
    Built in 2025
    0.69 Acres Lot
    $429,000 Zestimate®
    $151/sqft
    $2,827 Estimated rent

    Home value

    $429,000

    $352,000 - $523,000

    $2,827/mo

    Zestimate® history
    Loading
    Loading...

    Owner options

    List your home for rent

    $2,827/mo

    Rent Zestimate®

    Find your next renter with Zillow Rental Manager. Plus, with online applications, you can quickly screen prospective tenants – for free.

    Learn more

    $2,827/mo

    Rent Zestimate®

    Refinance and save

    $2,495/mo

    Est. payment

    Refinancing to a lower rate could help reduce your monthly payments and save thousands over the life of the loan.

    See today's rates

    $2,495/mo

    Est. payment

    Explore your selling options

    Work with a Zillow partner agent

    Leverage their expertise and Zillow's premium Showcase listings to get your home seen by more buyers.

    Get started

    List with your own agent

    Get your home in front of millions of buyers by listing it on Zillow.

    Learn how to do it

    Sell it yourself

    Take full control of how buyers see your home on Zillow by listing For Sale by Owner (FSBO).

    List your home

    What's special

    Electric fireplaceSpacious loftBenched showerWell-appointed kitchenLarge center islandSplit sinksConvenient laundry room
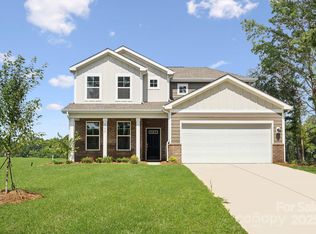
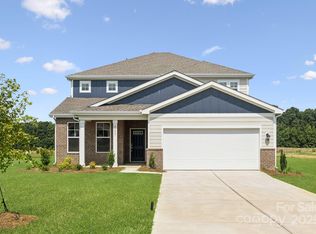
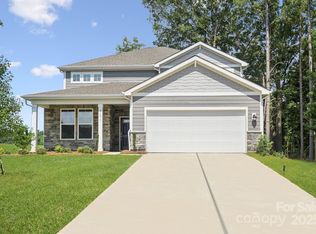
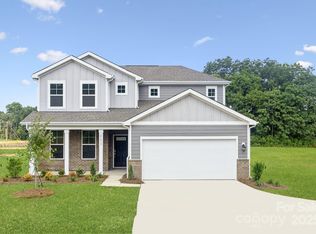
    The Red Cedar offers two floors of comfortable living space designed with your lifestyle in mind. Just beyond the foyer, an expansive great room with electric fireplace that leads to a well-appointed kitchen—boasting a charming dining area with direct access to the patio, a large center island and a sizable walk-pantry. You’ll also appreciate a functional valet entry on the main floor. Primary bedroom is on the upper level with lavish bath with a benched shower, split sinks and a HUGE closet. Upstairs, you'll also find three additional BEAUTIFUL secondary bedrooms—each with walk-in closets—a full hall bath, a spacious loft and a convenient laundry room.

    Zillow last checked:

    Listing updated:

    Listed by:

    Randy Cook Randy.Cook@centurycommunities.com,

    CCNC Realty Group LLC,

    Lindsay Matthews,

    CCNC Realty Group LLC

    Bought with:

    Non Member

    Canopy Administration

    Source: Canopy MLS as distributed by MLS GRID,MLS#: 4266097MLS Logo

    Facts & features

    Interior

    Bedrooms & bathrooms
    • Bedrooms: 4
    • Bathrooms: 3
    • Full bathrooms: 2
    • 1/2 bathrooms: 1
    Primary bedroom
    • Level: Upper
    Bedroom s
    • Level: Upper
    Bedroom s
    • Level: Upper
    Bedroom s
    • Level: Upper
    Bathroom full
    • Level: Upper
    Bathroom half
    • Level: Main
    Dining area
    • Level: Main
    Great room
    • Level: Main
    Kitchen
    • Features: Walk-In Pantry
    • Level: Main
    Laundry
    • Level: Main
    Loft
    • Level: Upper
    Study
    • Level: Main
    Heating
    • Electric
    Cooling
    • Central Air
    Appliances
    • Included: Dishwasher, Disposal, Electric Range, Electric Water Heater, Microwave, Plumbed For Ice Maker, Self Cleaning Oven
    • Laundry: Electric Dryer Hookup, Mud Room, Laundry Room
    Features
    • Drop Zone, Soaking Tub, Kitchen Island, Open Floorplan, Pantry, Walk-In Closet(s), Walk-In Pantry
    • Flooring: Carpet, Tile, Vinyl
    • Doors: French Doors
    • Windows: Insulated Windows
    • Has basement: No
    Interior area
    • Total structure area: 2,850
    • Total interior livable area: 2,850 sqft
    • Finished area above ground: 2,850
    • Finished area below ground: 0

    Property

    Parking
    • Total spaces: 2
    • Parking features: Driveway, Attached Garage, Garage on Main Level
    • Attached garage spaces: 2
    • Has uncovered spaces: Yes
    Features
    • Levels: Two
    • Stories: 2
    • Patio & porch: Front Porch, Patio
    • Waterfront features: None
    Lot
    • Size: 0.69 Acres
    • Dimensions: 100 x 300
    • Features: Cleared, Wooded
    Details
    • Parcel number: 142724
    • Zoning: Residential
    • Special conditions: Standard

    Construction

    Type & style
    • Home type: SingleFamily
    • Architectural style: Contemporary,Traditional
    • Property subtype: Single Family Residence
    Materials
    • Brick Partial, Fiber Cement
    • Foundation: Slab
    Condition
    • New construction: Yes
    • Year built: 2025
    Details
    • Builder model: Red Cedar A2
    • Builder name: Century Homes

    Utilities & green energy

    • Sewer: Septic Installed
    • Water: City
    • Utilities for property: Cable Available, Fiber Optics, Underground Power Lines, Underground Utilities

    Community & HOA

    Community
    • Security: Carbon Monoxide Detector(s), Smoke Detector(s)
    • Subdivision: Running Creek
    HOA
    • Has HOA: Yes
    Location
    • Region: Locust

    Financial & listing details

    • Price per square foot: $151/sqft
    • Date on market: 6/1/2025
    • Cumulative days on market: 185 days
    • Road surface type: Concrete, Paved

    Price history

    DateEventPrice
    12/23/2025Sold$429,990-2.1%$151/sqft
    Source: Canopy MLS as distributed by MLS GRID #4266097 Report a problem
    10/21/2025Price change$438,990-4.4%$154/sqft
    Source: Canopy MLS as distributed by MLS GRID #4266097 Report a problem
    10/11/2025Price change$458,990-8.6%$161/sqft
    Source: Canopy MLS as distributed by MLS GRID #4266097 Report a problem
    10/6/2025Price change$501,990-2%$176/sqft
    Source: Canopy MLS as distributed by MLS GRID #4266097 Report a problem
    8/16/2025Price change$511,990-1%$180/sqft
    Source: Canopy MLS as distributed by MLS GRID #4266097 Report a problem
    7/14/2025Price change$516,990-3.2%$181/sqft
    Source: Canopy MLS as distributed by MLS GRID #4266097 Report a problem
    6/21/2025Price change$533,990+3%$187/sqft
    Source: Century Communities Report a problem
    6/7/2025Price change$518,430-4.5%$182/sqft
    Source: Century Communities Report a problem
    5/22/2025Listed for sale$542,990$191/sqft
    Source: Century Communities Report a problem

    Public tax history

    Tax history is unavailable.

    Neighborhood: 28097

    Nearby schools

    GreatSchools rating
    Schools provided by the listing agent
    • Elementary: Locust
    • Middle: West Stanly
    • High: West Stanly

    Source: Canopy MLS as distributed by MLS GRID. This data may not be complete. We recommend contacting the local school district to confirm school assignments for this home.

    Get a cash offer in 3 minutes
    Find out how much your home could sell for in as little as 3 minutes with a no-obligation cash offer.
    Estimated market value
    $429,000
    Get a cash offer in 3 minutes
    Find out how much your home could sell for in as little as 3 minutes with a no-obligation cash offer.
    Estimated market value
    $429,000