Refined, stylish, and move-in ready, this beautifully updated townhome offers an elevated living experience in one of Lubbock's most convenient locations. Thoughtfully redesigned with fresh, modern finishes throughout, the home blends timeless elegance with everyday functionality. Featuring 3 spacious bedrooms and 3 full bathrooms, the well-designed floor plan provides flexibility for entertaining guests, accommodating roommates, or creating a private home office. The inviting living area is anchored by a stunning fireplace with a newly tiled surround, while updated designer lighting in the entry and breakfast area adds warmth and sophistication throughout the home. No detail was overlooked during the renovation. Fresh paint covers every wall, ceiling, cabinet, door, trim piece, and even the garage, creating a bright and cohesive aesthetic from top to bottom. The kitchen has been refreshed with a new sink and garbage disposal, while a recently installed water heater offers added peace of mind. Additional upgrades include an updated rear door with a built-in dog door, an epoxy-coated garage floor, and numerous thoughtful improvements that enhance both style and livability. Ideally located near Texas Tech University, downtown Lubbock, the Medical District, and some of the city's best shopping and dining, this exceptional townhome offers the perfect combination of luxury, comfort, and convenience. Whether you're searching for a primary residence, game-day retreat, or low-maintenance lock-and-leave lifestyle, this property delivers sophisticated living at every turn. Some furnishings are available for purchase and may convey with an acceptable offer.
For sale
Price cut: $15K (8/16)
$370,000
2104 10th St, Lubbock, TX 79401
3beds
1,533sqft
Townhouse, Residential
Built in 2016
3,049 Square Feet Lot
$358,300 Zestimate®
$241/sqft
$-- HOA
What's special
Fresh modern finishes throughoutEpoxy-coated garage floorWell-designed floor plan
- 43 days |
- 270 |
- 16 |
Zillow last checked:
Listing updated:
Listed by:
Ashton Colquett TREC #0747711 806-787-0114,
ALL Real Estate, LLC
Source: LBMLS,MLS#: 202609102
Facts & features
Interior
Bedrooms & bathrooms
- Bedrooms: 3
- Bathrooms: 3
- Full bathrooms: 3
Heating
- Central
Cooling
- Ceiling Fan(s), Central Air
Appliances
- Included: Dishwasher, Freezer, Microwave, Oven, Range, Refrigerator, Washer/Dryer
- Laundry: Inside
Features
- Ceiling Fan(s), Chandelier, Kitchen Island, Pantry, Walk-In Closet(s)
- Flooring: Carpet, Vinyl
- Number of fireplaces: 1
- Fireplace features: Living Room
- Common walls with other units/homes: 2+ Common Walls
Interior area
- Total structure area: 1,533
- Total interior livable area: 1,533 sqft
- Finished area above ground: 1,533
Property
Parking
- Total spaces: 2
- Parking features: Attached, Concrete, Driveway, Garage, Paved
- Attached garage spaces: 2
- Has uncovered spaces: Yes
Features
- Patio & porch: Front Porch, Porch, Rear Porch
- Exterior features: None
- Fencing: Back Yard,Gate
Lot
- Size: 3,049 Square Feet
Details
- Parcel number: R311480
Construction
Type & style
- Home type: Townhouse
- Architectural style: Traditional
- Property subtype: Townhouse, Residential
- Attached to another structure: Yes
Materials
- Other
- Foundation: Slab
- Roof: Composition
Condition
- Updated/Remodeled
- New construction: No
- Year built: 2016
Community & HOA
Community
- Security: None
Location
- Region: Lubbock
Financial & listing details
- Price per square foot: $241/sqft
- Tax assessed value: $304,404
- Annual tax amount: $5,934
- Date on market: 7/5/2026
- Cumulative days on market: 45 days
- Listing terms: Cash,Conventional,FHA
- Road surface type: Alley Paved, Paved
Estimated market value
$358,300
$340,000 - $376,000
$1,654/mo
Price history
| Date | Event | Price |
|---|---|---|
| 8/16/2026 | Price change | $370,000-3.9%$241/sqft |
Source:  LBMLS #202609102 Report a problem LBMLS #202609102 Report a problem | ||
| 7/29/2026 | Price change | $385,000-2.5%$251/sqft |
Source: LBMLS #202609102 Report a problem | ||
| 7/9/2026 | Price change | $395,000-1%$258/sqft |
Source: LBMLS #202609102 Report a problem | ||
| 7/5/2026 | Listed for sale | $399,000+50.6%$260/sqft |
Source: LBMLS #202609102 Report a problem | ||
| 7/21/2021 | Listing removed | -- |
Source: LBMLS #202105437 Report a problem | ||
| 6/19/2021 | Contingent | $265,000$173/sqft |
Source: LBMLS #202105437 Report a problem | ||
| 6/9/2021 | Listed for sale | $265,000$173/sqft |
Source: LBMLS #202105437 Report a problem | ||
| 5/21/2020 | Listing removed | $1,650$1/sqft |
Source: Location Rentals #202004048 Report a problem | ||
| 5/3/2020 | Listed for rent | $1,650$1/sqft |
Source: Location Rentals #202004048 Report a problem | ||
Public tax history
| Year | Property taxes | Tax assessment |
|---|---|---|
| 2025 | $5,934 -0.1% | $304,404 +2.3% |
| 2024 | $5,941 +0.4% | $297,639 +2.5% |
| 2023 | $5,919 +5.7% | $290,326 +14.3% |
| 2022 | $5,599 +14.9% | $254,020 +20.3% |
| 2021 | $4,872 +4.9% | $211,163 +5.5% |
| 2020 | $4,646 -1.6% | $200,108 -0.2% |
| 2019 | $4,721 -0.3% | $200,492 -0.9% |
| 2018 | $4,733 | $202,325 +3.8% |
| 2017 | $4,733 +1376.6% | $194,935 +1361.8% |
| 2016 | $321 | $13,335 |
| 2014 | $321 | $13,335 |
| 2013 | -- | $13,335 |
| 2012 | -- | $13,335 |
| 2011 | -- | $13,335 |
| 2010 | -- | $13,335 |
| 2009 | -- | $13,335 |
| 2008 | -- | $13,335 |
| 2007 | -- | $13,335 |
Find assessor info on the county website
Monthly payment
Est. payment
Payment breakdown
Explore the cost of this home by adjusting the details. Changes won't be saved.Climate risks
Neighborhood: North Overton
Nearby schools
GreatSchools rating
- 7/10Ramirez Charter SchoolGrades: PK-5Distance: 0.2 mi
- 7/10Hutchinson Middle SchoolGrades: 6-8Distance: 1.7 mi
- 6/10Lubbock High SchoolGrades: 9-12Distance: 0.6 mi
Schools provided by the listing agent
- Elementary: Ramirez Charter School
- Middle: Hutchinson
- High: Lubbock
Source: LBMLS. This data may not be complete. We recommend contacting the local school district to confirm school assignments for this home.
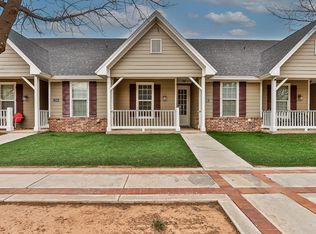
- $--3 bd3 ba1.5k sqft2106 10th St, Lubbock, TX 79401Sold
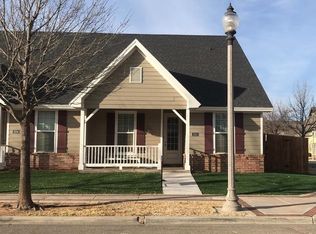
- $301,3003 bd3 ba1.5k sqft2102 10th St, Lubbock, TX 79401Off Market
- $302,9006 bd6 ba1.5k sqft2108 10th St, Lubbock, TX 79401Off Market
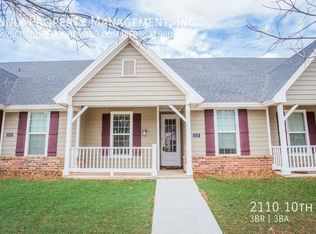
- $291,0003 bd3 ba1.5k sqft2110 10th St, Lubbock, TX 79401Off Market
- $290,9003 bd3 ba1.5k sqft2112 10th St, Lubbock, TX 79401Off Market
- $222,0006 bd4 ba1.1k sqft2112 10th St, Lubbock, TX 79401Off Market
- $273,0003 bd3 ba1.5k sqft2114 10th St, Lubbock, TX 79401Off Market
- $321,0003 bd3 ba1.3k sqft2103 9th St, Lubbock, TX 79401Off Market
A local agent can set up tours, give advice and negotiate with sellers.
Similar homes
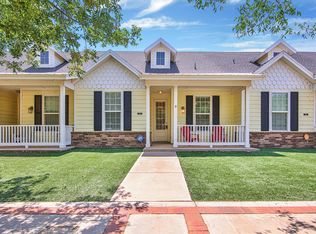
- $310,0003 bd3 ba1.5k sqft2109 10th St, Lubbock, TX 79401For Sale
 MLS ID #202611035, Han Li, Keller Williams Realty. LBMLS
 - $199,9503 bd2 ba1.9k sqft115 Avenue O, Lubbock, TX 79401For Sale
 MLS ID #202610297, Jenn Wells, Better Homes and Gardens. LBMLS
 - $278,0003 bd2 ba1.7k sqft6963 22nd St, Lubbock, TX 79407For Sale
 MLS ID #202611320, Kim Flenniken, Kim & Company, REALTORS. LBMLS
 - $200,0002 bd2 ba1.4k sqft101D Troy Ave, Lubbock, TX 79416For Sale
 MLS ID #202611264, Nan Riley, Realty Refined. LBMLS
 - $279,9003 bd2 ba1.2k sqft2712 30th St, Lubbock, TX 79410For SaleMLS ID #202608937, Keta West Everett, West Real Estate Group PLLC. LBMLS
- $300,0003 bd2 ba1.7k sqft7007 53rd St, Lubbock, TX 79407New ConstructionLBMLS
- $399,0003 bd2 ba2.1k sqft7810 55th St, Lubbock, TX 79407For SaleMLS ID #202607115, Cole Whisenhunt, Keller Williams Realty. LBMLS
- $200,0003 bd2 ba1.4k sqft1124 77th St, Lubbock, TX 79423For SaleMLS ID #202611244, Jarrett Thornton, Jarrett Thornton. LBMLS
- $305,0003 bd2 ba2.1k sqft6114 Nashville Ave, Lubbock, TX 79413For SaleMLS ID #202610647, Keta West Everett, West Real Estate Group PLLC. LBMLS
- $303,9503 bd2 ba1.7k sqft1302 Trenton Ave, Lubbock, TX 79416New ConstructionLBMLS
- $312,5003 bd2 ba1.7k sqft5907 Grinnell St, Lubbock, TX 79416For SaleMLS ID #202610222, Stacey Rogers, Keller Williams Realty. LBMLS
- $289,0003 bd2 ba1.7k sqft1022 N Genoa Ave, Lubbock, TX 79416For SaleMLS ID #202608615, Shelby Cotton, eXp Realty LLC. LBMLS
- $189,9003 bd2 ba1.5k sqft6918 20th St, Lubbock, TX 79407For SaleMLS ID #202605822, Shannon Hansen, Home Grown Real Estate Co.. LBMLS
- $293,0003 bd2 ba1.9k sqft2107 101st St, Lubbock, TX 79423For SaleMLS ID #202609860, Scott Toman, Realty Refined. LBMLS
- $265,0003 bd2 ba1.9k sqft3602 58th St, Lubbock, TX 79413For SaleMLS ID #202606960, Kimberleigh Gonzalez, eXp Realty LLC. LBMLS
- $359,9004 bd2 ba1.8k sqft185 Allison Rd, Wilson, TX 79381For SaleMLS ID #202611009, Jim Archer, Steadfast Realty, LLC. LBMLS
- $269,0004 bd3 ba1.9k sqft1904 28th St, Lubbock, TX 79411For SaleMLS ID #202563038, Brian Victor, Trebbiano Realty. LBMLS
- $220,0003 bd2 ba2.1k sqft1614 56th St, Lubbock, TX 79412For SaleMLS ID #202611075, Maria Martinez, All City Real Estate, Ltd. Co. LBMLS
- $320,0004 bd3 ba2.1k sqft4426 80th St, Lubbock, TX 79424For SaleMLS ID #202610596, Liberty Soliz, Keller Williams Realty. LBMLS
- $204,9003 bd2 ba1.4k sqft5802 Urbana Pl, Lubbock, TX 79407For SaleMLS ID #202611182, Han Li, Keller Williams Realty. LBMLS
