Skip main navigation
For sale
  • $179,900

    2104 11th St, Wyandotte, MI 48192

    3beds
    1,300sqft
    : 
    Loading
    Get pre-qualified
    Single Family Residence
    Built in 1920
    3,049 Square Feet Lot
    $108,900 Zestimate®
    $138/sqft
    $-- HOA

    What's special

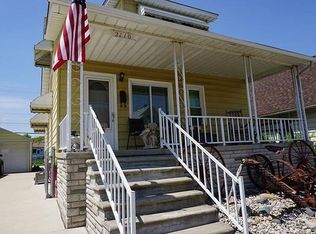
    Welcome to your picture-perfect start! This uniquely charming, fully remodeled home offers the ultimate blend of modern upgrades and cozy comfort, making it the absolute best value in all of Wyandotte. Completely move-in ready, this is the worry-free, turnkey opportunity first-time homebuyers have been searching for. Step inside to find a bright, open interior where practically everything is brand new. From the fresh flooring (durable vinyl and carpet) to the stylish new lighting, doors, and updated electrical and plumbing fixtures, no detail was spared. The sparkling new kitchen is a home chef’s dream, featuring pristine cabinets, granite countertops, a modern backsplash, and brand-new appliances. The beautifully updated bathroom boasts gorgeous new tile work, a clean vanity, and a brand-new tub perfect for bath time with the kids. Flexible Bonus Space! Need a quiet home office to remote work? A vibrant playroom for the kids? Or a second living area for family movie nights! The versatile layout adapts perfectly to your growing family's needs. Let's talk about the Ultimate Outdoor Retreat! Head upstairs to your private second-floor deck the ultimate spot for your morning coffee or hosting weekend BBQs while watching the sunset. Also let's talk about storage Galore! A massive backyard shed ensures you’ll never run out of room for strollers, bikes, and extra gear. Rest easy knowing the big-ticket items are already taken care of with a newer roof and energy-efficient vinyl windows. All new mechanicals. Located in a fantastic, family-friendly neighborhood, this is hands-down the most affordable, fully updated property on the Wyandotte market. Don't miss the chance to start your next chapter here—schedule your tour today!
    4 days
    |
    435
    |
    49
    |

    Zillow last checked:

    Listing updated:

    Listed by:

    Zaid Kassab 248-346-1194,

    EXP Realty Main 888-501-7085

    Source: Realcomp II,MLS#: 20261052848MLS Logo

    Loading...

      Facts & features

      Interior

      Bedrooms & bathrooms
      • Bedrooms: 3
      • Bathrooms: 2
      • Full bathrooms: 1
      • 1/2 bathrooms: 1
      Primary bedroom
      • Level: Second
      • Area: 168
      • Dimensions: 14 X 12
      Heating
      • ENERGYSTAR Qualified Furnace Equipment, Hot Water, Natural Gas
      Appliances
      • Included: Dishwasher, Disposal, Free Standing Electric Range, Free Standing Refrigerator, Microwave
      Features
      • Has basement: No
      • Has fireplace: No
      Interior area
      • Total interior livable area: 1,300 sqft
      • Finished area above ground: 1,300

      Property

      Parking
      • Parking features: No Garage
      Features
      • Levels: Two
      • Stories: 2
      • Entry location: GroundLevelwSteps
      • Pool features: None
      Lot
      • Size: 3,049 Square Feet
      • Dimensions: 40 x 100
      Details
      • Parcel number: 57013050017000
      • Special conditions: Short Sale No,Standard

      Construction

      Type & style
      • Home type: SingleFamily
      • Architectural style: Bungalow
      • Property subtype: Single Family Residence
      Materials
      • Vinyl Siding
      • Foundation: Crawl Space
      • Roof: Asphalt
      Condition
      • New construction: No
      • Year built: 1920

      Utilities & green energy

      • Sewer: Public Sewer
      • Water: Public

      Community & HOA

      Community
      • Subdivision: LINDEN PARK SUB
      HOA
      • Has HOA: No
      Location
      • Region: Wyandotte

      Financial & listing details

      • Price per square foot: $138/sqft
      • Tax assessed value: $31,797
      • Annual tax amount: $2,285
      • Date on market: 7/10/2026
      • Cumulative days on market: 4 days
      • Listing agreement: Exclusive Right To Sell
      • Listing terms: Cash,Conventional,FHA,Va Loan,Warranty Deed

        Estimated market value

        $108,900

        $82,000 - $139,000

        $1,751/mo

        Price history

        DateEventPrice
        7/10/2026Listed for sale$179,900$138/sqft
        Source: Realcomp II #20261052848 Report a problem

        Public tax history

        YearProperty taxesTax assessment
        2025-- $81,100 +8.4%
        2024-- $74,800 +11.5%
        2023-- $67,100 +9.3%
        2022-- $61,400 +11.6%
        2021-- $55,000
        2020$1,944 +6.1%$55,000 +16.5%
        2019$1,831 $47,200 +54.8%
        2018$1,831 -0.5%$30,500
        2017$1,840 $30,500 +8.2%
        2016$1,840 +35.5%$28,200 +7.6%
        2015$1,358 -43.4%$26,200 +9.2%
        2013$2,400 +76.8%$24,000 -4.4%
        2012$1,358 $25,100 -17.4%
        2010-- $30,400 -16.5%
        2009-- $36,400 -15.5%
        2008-- $43,100 -5.1%
        2007-- $45,400 +8.1%
        2005$1,149 $42,000 +5%
        2003-- $40,000 +72.8%
        2001$1,426 $23,149 +3.2%
        2000-- $22,432
        Find assessor info on the county website

        Monthly payment

        Est. payment

        Payment breakdown

        Explore the cost of this home by adjusting the details. Changes won't be saved.
        All calculations are estimates and provided by Zillow, Inc. for informational purposes only. Actual amounts may vary.
        HOA fees may include property taxes on listings classified as Co-Ops. Contact the listing agent and/or owner for fee details.
        Mortgage interest rates are dependent on a number of factors, including credit score, down payment, and repayment length. Interest rate data provided by Zillow Group Marketplace, Inc. as of 1/1/1970 from various mortgage lenders with which we have lead or other similar arrangements; the Estimated Payment is an average of those rates.
        See how much you could borrow to make a competitive offer.

        Climate risks

        Neighborhood: 48192

        Getting around

        74 / 100
        Very Walkable
        53 / 100
        Bikeable

        Nearby schools

        GreatSchools rating

        A local agent can set up tours, give advice and negotiate with sellers.

        Browse local experts

        Similar homes