A rare opportunity First time ever on the market! Lovingly cared for and maintained by the original owners, this longtime family home offers a wonderful combination of vintage character, solid bones and exciting potential. Original real hardwood flooring and classic tile in the hall bath preserve the charm of the era, while select updates have been completed over the years. A new roof is currently being installed and a clear Section 1 Pest Report is on file, providing added peace of mind. While comfortable as-is, this home is truly a diamond in the rough and ready for a fresh vision to bring out its full potential. An outstanding opportunity for a first-time buyer to build equity and create a home of their own. Don't miss this special property and the chance to become only its second owner!
Closed
Zestimate®
$410,000
2104 60th Ave, Sacramento, CA 95822
3beds
1,345sqft
Single Family Residence
Built in 1958
6,534 Square Feet Lot
$410,000 Zestimate®
$305/sqft
$2,784 Estimated rent
Home value
$410,000
$377,000 - $447,000
$2,784/mo
Zestimate® history
Owner options
List your home for rent
$2,784/mo
Rent Zestimate®
Find your next renter with Zillow Rental Manager. Plus, with online applications, you can quickly screen prospective tenants – for free.
$2,784/mo
Rent Zestimate®
Refinance and save
$2,743/mo
Est. payment
Refinancing to a lower rate could help reduce your monthly payments and save thousands over the life of the loan.
$2,743/mo
Est. payment
Explore your selling options
Work with a Zillow partner agent
Leverage their expertise and Zillow's premium Showcase listings to get your home seen by more buyers.
Get startedList with your own agent
Get your home in front of millions of buyers by listing it on Zillow.
Learn how to do itSell it yourself
Take full control of how buyers see your home on Zillow by listing For Sale by Owner (FSBO).
List your homeWhat's special
New roofOriginal real hardwood flooring
Zillow last checked:
Listing updated:
Listed by:
Randall Hom DRE #00890256 916-765-0033,
RDH Diversified Properties, Inc,
Matt Hom DRE #02161320 916-612-4540,
RDH Diversified Properties, Inc
Bought with:
Connie Van, DRE #01493266
GUIDE Real Estate
Source: MetroList Services of CA,MLS#: 226110289Originating MLS: MetroList Services, Inc.
Facts & features
Interior
Bedrooms & bathrooms
- Bedrooms: 3
- Bathrooms: 2
- Full bathrooms: 2
Rooms
- Room types: Family Room, Sun Room, Kitchen, Living Room
Primary bedroom
- Features: Closet
Primary bathroom
- Features: Shower Stall(s), Tile, Window
Dining room
- Features: Space in Kitchen
Kitchen
- Features: Laminate Counters
Heating
- Central, Fireplace(s)
Cooling
- Ceiling Fan(s), Central Air
Appliances
- Included: Range Hood, Free-Standing Electric Range
- Laundry: Hookups Only, In Garage
Features
- Flooring: Linoleum, Tile, Wood
- Number of fireplaces: 1
- Fireplace features: Brick, Living Room
Interior area
- Total interior livable area: 1,345 sqft
Property
Parking
- Total spaces: 2
- Parking features: Attached, Garage Faces Front, Driveway, Gentle Up Driveway/Sidewalks
- Attached garage spaces: 2
- Has uncovered spaces: Yes
Features
- Fencing: Back Yard,Wood
Lot
- Size: 6,534 Square Feet
- Features: Curb(s)/Gutter(s), Shape Regular
Details
- Additional structures: Shed(s)
- Parcel number: 03503240020000
- Zoning: R-1-EA
- Special conditions: Trust
Construction
Type & style
- Home type: SingleFamily
- Property subtype: Single Family Residence
Materials
- Brick, Vinyl Siding, Frame, Wood
- Foundation: Raised
- Roof: Composition
Condition
- Year built: 1958
Utilities & green energy
- Electric: 220 Volts
- Sewer: Public Sewer
- Water: Public
- Utilities for property: Public, Electric, Sewer In & Connected
Community & HOA
Location
- Region: Sacramento
Financial & listing details
- Price per square foot: $305/sqft
- Tax assessed value: $65,257
- Date on market: 9/3/2026
- Road surface type: Paved
Price history
| Date | Event | Price |
|---|---|---|
| 10/5/2026 | Sold | $410,000+3%$305/sqft |
Source: Public Record Report a problem | ||
| 9/8/2026 | Pending sale | $398,000$296/sqft |
Source: MetroList Services of CA #226110289 Report a problem | ||
| 9/3/2026 | Listed for sale | $398,000$296/sqft |
Source: MetroList Services of CA #226110289 Report a problem | ||
Public tax history
| Year | Property taxes | Tax assessment |
|---|---|---|
| 2026 | -- | $65,257 +2% |
| 2025 | $993 +1.5% | $63,979 +2% |
| 2024 | $979 +3.3% | $62,725 +2% |
| 2023 | $948 +0.4% | $61,496 +2% |
| 2022 | $944 +5.1% | $60,291 +2% |
| 2021 | $898 +0.5% | $59,110 +1% |
| 2020 | $893 +2.1% | $58,505 +2% |
| 2019 | $875 +2.7% | $57,359 +2% |
| 2018 | $851 +2.1% | $56,236 +2% |
| 2017 | $834 +11.7% | $55,134 +2% |
| 2016 | $746 +3.9% | $54,054 +1.5% |
| 2015 | $718 | $53,243 +2% |
| 2014 | $718 | $52,212 +0.5% |
| 2013 | -- | $51,977 +2% |
| 2012 | -- | $50,959 +2% |
| 2011 | -- | $49,960 +0.8% |
| 2010 | -- | $49,587 +1.8% |
| 2008 | -- | $48,733 +2% |
| 2007 | -- | $47,779 +2% |
| 2006 | -- | $46,843 +2% |
| 2005 | -- | $45,925 +2% |
| 2004 | -- | $45,025 +1.9% |
| 2003 | -- | $44,201 +2% |
| 2002 | -- | $43,335 +2% |
| 2001 | -- | $42,486 +2% |
| 2000 | -- | $41,654 |
Find assessor info on the county website
Neighborhood: Golf Course Terrace
Nearby homes

- $397,2003 bd2 ba1.2k sqft2108 60th Ave, Sacramento, CA 95822Off Market
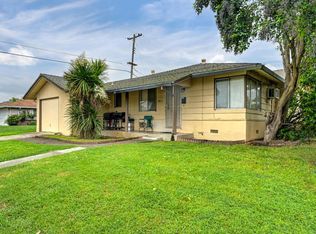
- $400,0004 bd1 ba1.6k sqft7101 21st St, Sacramento, CA 95822Sold
- $363,0003 bd1 ba1.4k sqft2105 Florin Rd, Sacramento, CA 95822Off Market
- $356,8003 bd1 ba1k sqft2109 Florin Rd, Sacramento, CA 95822Off Market
- $347,5003 bd1 ba1k sqft2101 Florin Rd, Sacramento, CA 95822Off Market
- $386,6003 bd2 ba1.2k sqft2112 60th Ave, Sacramento, CA 95822Off Market
- $422,9003 bd2 ba1.3k sqft2105 60th Ave, Sacramento, CA 95822Off Market
- $356,9003 bd1 ba1.5k sqft2111 Florin Rd, Sacramento, CA 95822Off Market
Nearby schools
GreatSchools rating
- 8/10Pony Express Elementary SchoolGrades: K-6Distance: 1.1 mi
- NAJohn Morse Therapeutic CenterGrades: K-8Distance: 0.2 mi
- 4/10Luther Burbank High SchoolGrades: 9-12Distance: 1.3 mi
Get a cash offer in 3 minutes
Find out how much your home could sell for in as little as 3 minutes with a no-obligation cash offer.
Estimated market value
$410,000
Get a cash offer in 3 minutes
Find out how much your home could sell for in as little as 3 minutes with a no-obligation cash offer.
Estimated market value
$410,000
