Skip main navigation
Sold for $510,000
  • $510,000

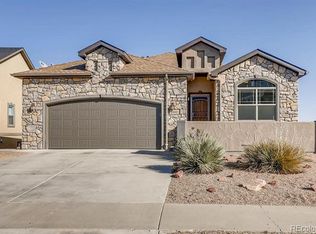
    2104 82nd Ave, Greeley, CO 80634

    4beds
    3,396sqft
    Single Family Residence
    Built in 2007
    6,965 Square Feet Lot
    $512,700 Zestimate®
    $150/sqft
    $2,906 Estimated rent

    Home value

    $512,700

    $482,000 - $543,000

    $2,906/mo

    Zestimate® history
    Loading
    Loading...

    Owner options

    List your home for rent

    $2,906/mo

    Rent Zestimate®

    Find your next renter with Zillow Rental Manager. Plus, with online applications, you can quickly screen prospective tenants – for free.

    Learn more

    $2,906/mo

    Rent Zestimate®

    Refinance and save

    $3,292/mo

    Est. payment

    Refinancing to a lower rate could help reduce your monthly payments and save thousands over the life of the loan.

    See today's rates

    $3,292/mo

    Est. payment

    Explore your selling options

    Work with a Zillow partner agent

    Leverage their expertise and Zillow's premium Showcase listings to get your home seen by more buyers.

    Get started

    List with your own agent

    Get your home in front of millions of buyers by listing it on Zillow.

    Learn how to do it

    Sell it yourself

    Take full control of how buyers see your home on Zillow by listing For Sale by Owner (FSBO).

    List your home

    What's special

    Discover your dream home in the desirable West Greeley area! This property offers the perfect blend of convenience and comfort. With easy access to Highway 34, youre just minutes away from shopping, vibrant parks, and all the amenities you need.Step inside this inviting home, where fresh paint and brand-new carpet in the basement create a modern and welcoming atmosphere. The spacious layout is ideal for a growing family or anyone seeking extra room. The fully finished basement features a wet bar, perfect for entertaining guests or enjoying family movie nights.Enjoy the convenience of a walkout basement that leads to a large landscaped backyard. Its a great place for outdoor gatherings, gardening, or simply relaxing in your private space.This home is move-in ready and waiting for you to make it your own. Stop by and see for yourself - youre going to love it here!

    Zillow last checked:

    Listing updated:

    Listed by:

    Mark Crunk 970-829-2437,

    Resident Realty

    Bought with:

    Erin Brady, 100075065

    C3 Real Estate Solutions, LLC

    Source: IRES as distributed by MLS GRID,MLS#: 1018205MLS Logo

    Facts & features

    Interior

    Bedrooms & bathrooms
    • Bedrooms: 4
    • Bathrooms: 3
    • Full bathrooms: 3
    • Main level bathrooms: 2
    Primary bedroom
    • Description: Laminate
    • Level: Main
    • Area: 270 Square Feet
    • Dimensions: 18 x 15
    Bedroom 2
    • Description: Laminate
    • Level: Main
    • Area: 143 Square Feet
    • Dimensions: 11 x 13
    Bedroom 3
    • Description: Carpet
    • Level: Basement
    • Area: 195 Square Feet
    • Dimensions: 15 x 13
    Bedroom 4
    • Description: Carpet
    • Level: Basement
    • Area: 195 Square Feet
    • Dimensions: 15 x 13
    Dining room
    • Description: Laminate
    • Level: Main
    • Area: 150 Square Feet
    • Dimensions: 15 x 10
    Kitchen
    • Description: Laminate
    • Level: Main
    • Area: 165 Square Feet
    • Dimensions: 15 x 11
    Laundry
    • Description: Tile
    • Level: Main
    • Area: 80 Square Feet
    • Dimensions: 10 x 8
    Living room
    • Description: Laminate
    • Level: Main
    • Area: 288 Square Feet
    • Dimensions: 18 x 16
    Heating
    • Forced Air
    Appliances
    • Included: Electric Range, Self Cleaning Oven, Refrigerator, Washer, Dryer
    Features
    • Basement: Walk-Out Access
    • Has fireplace: Yes
    • Fireplace features: Living Room, Basement
    Interior area
    • Total structure area: 1,698
    • Total interior livable area: 3,396 sqft
    • Finished area above ground: 1,698

    Property

    Parking
    • Total spaces: 2
    • Parking features: Garage Door Opener
    • Attached garage spaces: 2
    • Details: Attached
    Features
    • Levels: One
    • Stories: 1
    • Exterior features: Sprinkler System
    • Spa features: Bath
    • Fencing: Partial
    Lot
    • Size: 6,965 Square Feet
    Details
    • Parcel number: R4714707
    • Zoning: Res
    • Special conditions: Private Owner

    Construction

    Type & style
    • Home type: SingleFamily
    • Property subtype: Single Family Residence
    Materials
    • Stucco
    • Roof: Composition
    Condition
    • New construction: No
    • Year built: 2007

    Utilities & green energy

    • Water: City
    • Utilities for property: Natural Gas Available, Electricity Available, Satellite Avail, High Speed Avail

    Community & HOA

    Community
    • Security: Fire Alarm
    • Subdivision: OWL RIDGE CROSSING MINOR SUB
    HOA
    • Has HOA: Yes
    • HOA fee: $300 annually
    • HOA name: Kellison HOA & Metro District
    • HOA phone: 970-494-0609
    Location
    • Region: Greeley

    Financial & listing details

    • Price per square foot: $150/sqft
    • Tax assessed value: $554,344
    • Annual tax amount: $2,708
    • Date on market: 9/8/2024
    • Listing terms: Conventional,FHA,VA Loan
    • Electric utility on property: Yes

    Price history

    DateEventPrice
    12/9/2024Sold$510,000-4.7%$150/sqft
    Source: IRES as distributed by MLS GRID #1018205 Report a problem
    11/9/2024Pending sale$535,000$158/sqft
    Source: IRES as distributed by MLS GRID #1018205 Report a problem
    9/8/2024Listed for sale$535,000-2.7%$158/sqft
    Source: IRES as distributed by MLS GRID #1018205 Report a problem
    8/27/2024Listing removed--
    Source: IRES as distributed by MLS GRID #1012184 Report a problem
    7/10/2024Price change$549,900-3.5%$162/sqft
    Source: IRES as distributed by MLS GRID #1012184 Report a problem
    6/24/2024Price change$569,900-2.6%$168/sqft
    Source: IRES as distributed by MLS GRID #1012184 Report a problem
    6/15/2024Listed for sale$585,000+98.3%$172/sqft
    Source: IRES as distributed by MLS GRID #1012184 Report a problem
    7/31/2014Sold$295,000-1.7%$87/sqft
    Source: IRES as distributed by MLS GRID #740515 Report a problem
    7/1/2014Listed for sale$300,000+20%$88/sqft
    Source: Property Technica Inc. #740515 Report a problem
    1/23/2009Sold$250,000$74/sqft
    Source: Public Record Report a problem
    1/22/2009Price change$250,000-13.2%$74/sqft
    Source: Z57 #559280 Report a problem
    9/15/2008Listed for sale$287,900-32.3%$85/sqft
    Source: Z57 #559280 Report a problem
    9/19/2007Sold$425,000$125/sqft
    Source: Public Record Report a problem

    Public tax history

    YearProperty taxesTax assessment
    2026$3,157 +6.1%$33,930 -2.1%
    2025$2,977 +8.7%$34,650 -8.7%
    2024$2,738 +2%$37,970 -0.9%
    2023$2,684 +8.5%$38,330 +27.8%
    2022$2,474 +7.1%$30,000 -2.8%
    2021$2,310 $30,860 +4.8%
    2020$2,310 +6.1%$29,450
    2019$2,177 -4.8%$29,450 +12.3%
    2018$2,287 +5.1%$26,220
    2017$2,177 -5.9%$26,220 +2.3%
    2016$2,314 +11.8%$25,640
    2015$2,070 +33.6%$25,640 +43.2%
    2014$1,549 $17,900
    2013-- $17,900 -7.6%
    2012-- $19,380
    2011-- $19,380 -31.5%
    2010-- $28,290
    2009-- $28,290 +578.4%
    2008-- $4,170
    Find assessor info on the county website

    Neighborhood: 80634

    Nearby schools

    GreatSchools rating
    Schools provided by the listing agent
    • Elementary: Mountain View,Windsor Charter Academy
    • Middle: Windsor
    • High: Windsor

    Source: IRES as distributed by MLS GRID. This data may not be complete. We recommend contacting the local school district to confirm school assignments for this home.

    Get a cash offer in 3 minutes
    Find out how much your home could sell for in as little as 3 minutes with a no-obligation cash offer.
    Estimated market value
    $512,700
    Get a cash offer in 3 minutes
    Find out how much your home could sell for in as little as 3 minutes with a no-obligation cash offer.
    Estimated market value
    $512,700