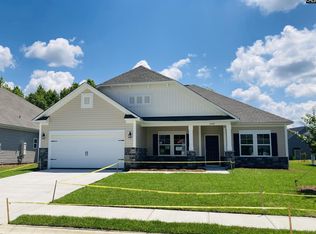
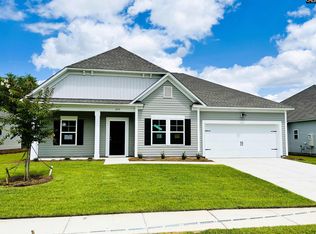
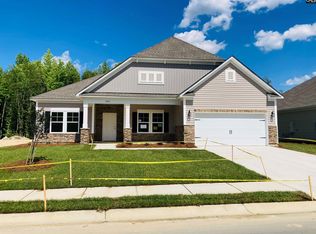
The Edisto II plan in Blythewood Farms is a 2571 sf one-story home featuring three bedrooms, two- and one-half full baths, additional room over garage, formal dining, and study/office. Large kitchen with peninsula. Tray ceilings in Great Room and Owner's Suite. The owner's Suite features two walk-in closets, separate tub & shower, and water closet. (Virtual tour and/or listing photos include stock photography. Colors and options might vary.)
This property is not currently displayed as for sale or rent on Zillow. This may be different from what's on other websites or public sources.