NO HOA in Lewisville ISD! Recent updates! Come see this beautiful home centrally located to 190, 121, 35
and DNT. Great back yard with pool recently remodeled and pool bath for a quick rinse after your swim!
Lots of recent updates in the Gorgeous Kitchen and all 3 baths! Hard surface flooring throughout, Wood
floors, Picture frame windows, lots of light, window seat in the Kitchen, 3 linen closets for lots of storage,
updated plumbing fixtures and hardware, see thru fireplace connecting both Living Room and Family
Room, Primary bedroom is spacious with large windows and a Fireplace, Primary bath with a large closet
with shelving, ironing board and shower with beautiful River rock flooring. Relax at the end of the day
enjoying the pool and spa! The board on board fence is recently updated with solar power along with the
landscaping! lastly, huge attic for storage
Sold
Price Unknown
2104 Alto Ave, Carrollton, TX 75007
3beds
2,398sqft
Single Family Residence
Built in 1990
7,971 Square Feet Lot
$536,300 Zestimate®
$--/sqft
$3,628 Estimated rent
Home value
$536,300
$509,000 - $563,000
$3,628/mo
Zestimate® history
Owner options
List your home for rent
$3,628/mo
Rent Zestimate®
Find your next renter with Zillow Rental Manager. Plus, with online applications, you can quickly screen prospective tenants – for free.
$3,628/mo
Rent Zestimate®
Refinance and save
Refinancing to a lower rate could help reduce your monthly payments and save thousands over the life of the loan.
Explore your selling options
Work with a Zillow partner agent
Leverage their expertise and Zillow's premium Showcase listings to get your home seen by more buyers.
Get startedList with your own agent
Get your home in front of millions of buyers by listing it on Zillow.
Learn how to do itSell it yourself
Take full control of how buyers see your home on Zillow by listing For Sale by Owner (FSBO).
List your homeWhat's special
Pool and spaPool bathSee thru fireplaceSolar powerLots of lightUpdated plumbing fixturesBoard on board fence
Zillow last checked:
Listing updated:
Listed by:
Patty Turner 0426347 972-772-7000,
Keller Williams Rockwall 972-772-7000,
Vickie Daniels-Dotson 0593895 214-505-3277,
Keller Williams Rockwall
Bought with:
Victoria Hughes
Funk Realty Group, LLC
Source: NTREIS,MLS#: 20722243
Facts & features
Interior
Bedrooms & bathrooms
- Bedrooms: 3
- Bathrooms: 3
- Full bathrooms: 3
Primary bedroom
- Features: Dual Sinks, Double Vanity, Jetted Tub, Separate Shower, Walk-In Closet(s)
- Level: First
- Dimensions: 21 x 14
Bedroom
- Features: Split Bedrooms
- Level: First
- Dimensions: 11 x 10
Bedroom
- Features: Split Bedrooms, Walk-In Closet(s)
- Level: First
- Dimensions: 14 x 12
Dining room
- Level: First
- Dimensions: 12 x 11
Family room
- Level: First
- Dimensions: 19 x 15
Other
- Features: Built-in Features, Double Vanity, En Suite Bathroom, Fireplace, Granite Counters, Jetted Tub, Linen Closet, Separate Shower
- Level: First
- Dimensions: 14 x 10
Other
- Features: Built-in Features, Granite Counters, Garden Tub/Roman Tub
- Level: First
- Dimensions: 11 x 6
Kitchen
- Features: Breakfast Bar, Built-in Features, Granite Counters, Kitchen Island, Pantry
- Level: First
- Dimensions: 19 x 10
Living room
- Level: First
- Dimensions: 23 x 15
Utility room
- Features: Built-in Features, Utility Room
- Level: First
- Dimensions: 6 x 6
Heating
- Central, Fireplace(s), Natural Gas
Cooling
- Central Air, Ceiling Fan(s), Electric
Appliances
- Included: Dishwasher, Electric Oven, Electric Range, Disposal, Microwave
Features
- High Speed Internet, Kitchen Island, Open Floorplan, Cable TV
- Flooring: Ceramic Tile, Wood
- Has basement: No
- Number of fireplaces: 2
- Fireplace features: Gas, Kitchen, Living Room, Masonry, Primary Bedroom, See Through, Wood Burning
Interior area
- Total interior livable area: 2,398 sqft
Property
Parking
- Total spaces: 2
- Parking features: Alley Access, Concrete, Driveway, Garage, Garage Door Opener, Inside Entrance, Kitchen Level, Lighted
- Attached garage spaces: 2
- Has uncovered spaces: Yes
Features
- Levels: One
- Stories: 1
- Patio & porch: Covered
- Exterior features: Rain Gutters
- Pool features: Gunite, Heated, Pool, Pool/Spa Combo
- Has spa: Yes
- Spa features: Hot Tub
- Fencing: Wood
Lot
- Size: 7,971 Square Feet
- Features: Interior Lot, Sprinkler System, Few Trees
Details
- Parcel number: R107835
Construction
Type & style
- Home type: SingleFamily
- Architectural style: Traditional,Detached
- Property subtype: Single Family Residence
Materials
- Brick
Condition
- Year built: 1990
Utilities & green energy
- Sewer: Public Sewer
- Water: Public
- Utilities for property: Sewer Available, Underground Utilities, Water Available, Cable Available
Community & HOA
Community
- Features: Curbs, Sidewalks
- Subdivision: Carillon Hills North 3
HOA
- Has HOA: No
Location
- Region: Carrollton
Financial & listing details
- Tax assessed value: $473,350
- Annual tax amount: $9,067
- Date on market: 9/11/2024
- Cumulative days on market: 43 days
- Listing terms: Cash,Conventional,FHA,VA Loan
Price history
| Date | Event | Price |
|---|---|---|
| 12/23/2024 | Sold | -- |
Source: NTREIS #20722243 Report a problem | ||
| 11/5/2024 | Pending sale | $518,499$216/sqft |
Source: NTREIS #20722243 Report a problem | ||
| 10/26/2024 | Contingent | $518,499$216/sqft |
Source: NTREIS #20722243 Report a problem | ||
| 10/2/2024 | Price change | $518,499-1.2%$216/sqft |
Source: NTREIS #20722243 Report a problem | ||
| 9/11/2024 | Listed for sale | $525,000+5%$219/sqft |
Source: NTREIS #20722243 Report a problem | ||
| 11/30/2022 | Sold | -- |
Source: NTREIS #20146992 Report a problem | ||
| 10/26/2022 | Pending sale | $500,000$209/sqft |
Source: NTREIS #20146992 Report a problem | ||
| 10/19/2022 | Contingent | $500,000$209/sqft |
Source: NTREIS #20146992 Report a problem | ||
| 9/27/2022 | Price change | $500,000-4.8%$209/sqft |
Source: NTREIS #20146992 Report a problem | ||
| 8/23/2022 | Listed for sale | $525,000+144.2%$219/sqft |
Source: NTREIS #20146992 Report a problem | ||
| 3/1/2012 | Sold | -- |
Source: Agent Provided Report a problem | ||
| 1/5/2012 | Listed for sale | $215,000-1.8%$90/sqft |
Source: Keller Williams Realty Frisco Stars #11702023 Report a problem | ||
| 8/9/2010 | Sold | -- |
Source: Agent Provided Report a problem | ||
| 7/15/2010 | Listed for sale | $218,900$91/sqft |
Source: Visual Tour #11439083 Report a problem | ||
Public tax history
| Year | Property taxes | Tax assessment |
|---|---|---|
| 2025 | $8,716 +18.7% | $473,350 -2.9% |
| 2024 | $7,340 -0.7% | $487,527 +0.7% |
| 2023 | $7,391 +4% | $484,007 +20.8% |
| 2022 | $7,107 +2.1% | $400,682 +10% |
| 2021 | $6,958 +8.5% | $364,256 +10% |
| 2020 | $6,415 +2.5% | $331,142 +2.2% |
| 2019 | $6,256 -0.1% | $323,868 +3.1% |
| 2018 | $6,261 +20.5% | $314,262 +10% |
| 2017 | $5,197 | $285,693 +10% |
| 2016 | $5,197 +13.2% | $259,721 +10% |
| 2015 | $4,590 | $236,110 +10% |
| 2014 | $4,590 | $214,645 +2.9% |
| 2013 | $4,590 | $208,514 0% |
| 2012 | -- | $208,521 -0.8% |
| 2011 | -- | $210,264 -0.8% |
| 2010 | -- | $211,897 +1.5% |
| 2009 | -- | $208,755 -0.7% |
| 2007 | $3,937 -7% | $210,320 +0.2% |
| 2006 | $4,234 +1.2% | $209,953 +1.6% |
| 2005 | $4,184 | $206,654 +1.2% |
| 2004 | -- | $204,228 -2.7% |
| 2003 | -- | $209,977 +5.4% |
| 2002 | -- | $199,205 +4.5% |
| 2001 | -- | $190,592 |
Find assessor info on the county website
Neighborhood: 75007
Nearby homes
- $368,2003 bd2 ba1.6k sqft2102 Alto Ave, Carrollton, TX 75007Off Market
- $370,3003 bd2 ba1.5k sqft2106 Alto Ave, Carrollton, TX 75007Off Market
- $415,8003 bd2 ba2.1k sqft2105 Whitehurst Ln, Carrollton, TX 75007Off Market
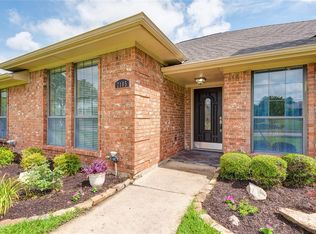
- $--3 bd2 ba1.9k sqft2108 Alto Ave, Carrollton, TX 75007Sold
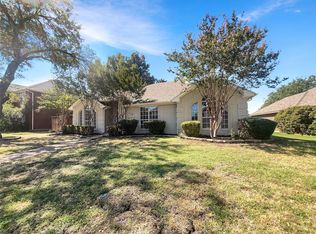
- $382,000-- bd2 ba1.8k sqft2100 Alto Ave, Carrollton, TX 75007Off Market
- $377,5003 bd2 ba1.7k sqft2103 Whitehurst Ln, Carrollton, TX 75007Off Market
- $369,3003 bd2 ba1.6k sqft2107 Whitehurst Ln, Carrollton, TX 75007Off Market
- $516,700-- bd2 ba2.6k sqft2107 Alto Ave, Carrollton, TX 75007Off Market
Nearby schools
GreatSchools rating
- 9/10Homestead Elementary SchoolGrades: K-5Distance: 1.1 mi
- 8/10Arbor Creek Middle SchoolGrades: 6-8Distance: 1.1 mi
- 7/10Hebron High SchoolGrades: 9-12Distance: 1.2 mi
Schools provided by the listing agent
- Elementary: Homestead
- Middle: Arbor Creek
- High: Hebron
- District: Lewisville ISD
Source: NTREIS. This data may not be complete. We recommend contacting the local school district to confirm school assignments for this home.
Get a cash offer in 3 minutes
Find out how much your home could sell for in as little as 3 minutes with a no-obligation cash offer.
Estimated market value
$536,300
Get a cash offer in 3 minutes
Find out how much your home could sell for in as little as 3 minutes with a no-obligation cash offer.
Estimated market value
$536,300
- Texas
- Denton County
- Carrollton
- 75007
- 2104 Alto Ave
