Skip main navigation
Active
  • $650,000

    2104 Angel Oak Dr, Fort Mill, SC 29715

    4beds
    2,875sqft
    : 
    Loading
    Get pre-qualified
    Single Family Residence
    Built in 2017
    0.25 Acres Lot
    $-- Zestimate®
    $226/sqft
    $129/mo HOA

    What's special

    Backs to mature woodsSpacious kitchenLarge center islandPremium cul-de-sac lotOpen-concept floor planUpgraded thermostatsTwo upgraded walk-in closets
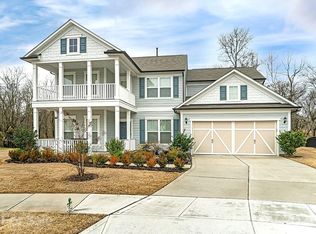
    Situated on a premium cul-de-sac lot, this beautifully maintained 4-bedroom, 3.5-bath home offers an exceptional combination of space, privacy, and functionality. One of its most distinctive features is the expansive, level, fully fenced backyard that backs to mature woods, providing a rare setting with generous space for outdoor living. Inside, the open-concept floor plan is filled with natural light and designed for seamless flow throughout the main living areas. The spacious kitchen features granite countertops, abundant cabinetry and prep space, a large center island, and a butler’s pantry connecting to the formal dining room. A dedicated office is located on the main level, along with a separate office nook that adds additional flexible workspace options. Enjoy a newer dishwasher, upgraded thermostats and primary bedroom closets. A rare tandem garage offers added storage, parking flexibility, or room for recreational equipment. Upstairs, the primary suite includes dual vanities, a soaking tub, separate shower, and two upgraded walk-in closets. A versatile loft provides additional living space, and three secondary bedrooms with two additional full bathrooms that offer flexibility. Step outside to the extended patio overlooking the exceptional backyard with wooded views and added privacy. Neighborhood amenities include a community pool and playground. Located in the Fort Mill School District, this home offers convenient access to I-77. Grocery shopping and restaurants are located just outside the neighborhood, with Baxter Village and Kingsley just minutes away offering additional dining and shopping options. Offering a strong combination of space, privacy, and functionality with a rare flat backyard and highly usable layout, this home is ready for its next owner to make it their own.
    2 days
    |
    275
    |
    20
    |

    Likely to sell faster than

    Zillow last checked:

    Listing updated:

    Listed by:

    Heather Yaple heather@yaplehomes.com,

    Premier South

    Source: Canopy MLS as distributed by MLS GRID,MLS#: 4399145MLS Logo

    Loading...

      Facts & features

      Interior

      Bedrooms & bathrooms
      • Bedrooms: 4
      • Bathrooms: 4
      • Full bathrooms: 3
      • 1/2 bathrooms: 1
      Primary bedroom
      • Level: Upper
      Bedroom s
      • Level: Upper
      Bedroom s
      • Level: Upper
      Bedroom s
      • Level: Upper
      Bathroom half
      • Level: Main
      Breakfast
      • Level: Main
      Dining room
      • Level: Main
      Great room
      • Level: Main
      Kitchen
      • Level: Main
      Laundry
      • Level: Upper
      Loft
      • Level: Upper
      Office
      • Level: Main
      Heating
      • Central
      Cooling
      • Central Air
      Appliances
      • Included: Bar Fridge, Dishwasher, Electric Cooktop, Gas Water Heater, Microwave, Wall Oven
      • Laundry: Electric Dryer Hookup, Laundry Room, Upper Level
      Features
      • Flooring: Carpet, Hardwood, Tile
      • Has basement: No
      • Fireplace features: Gas, Great Room
      Interior area
      • Total structure area: 2,875
      • Total interior livable area: 2,875 sqft
      • Finished area above ground: 2,875
      • Finished area below ground: 0

      Property

      Parking
      • Total spaces: 2
      • Parking features: Attached Garage, Tandem, Garage on Main Level
      • Attached garage spaces: 2
      Features
      • Levels: Two
      • Stories: 2
      • Patio & porch: Front Porch, Patio
      • Pool features: Community
      • Fencing: Back Yard
      Lot
      • Size: 0.25 Acres
      • Features: Cul-De-Sac
      Details
      • Parcel number: 0202901079
      • Zoning: R5
      • Special conditions: Standard

      Construction

      Type & style
      • Home type: SingleFamily
      • Architectural style: Traditional
      • Property subtype: Single Family Residence
      Materials
      • Hardboard Siding
      • Foundation: Slab
      • Roof: Composition
      Condition
      • New construction: No
      • Year built: 2017

      Utilities & green energy

      • Sewer: Public Sewer
      • Water: City

      Community & HOA

      Community
      • Features: Playground, Sidewalks, Street Lights
      • Subdivision: Springview Meadows
      HOA
      • Has HOA: Yes
      • HOA fee: $129 monthly
      • HOA name: Red Rock Management
      Location
      • Region: Fort Mill

      Financial & listing details

      • Price per square foot: $226/sqft
      • Tax assessed value: $566,900
      • Annual tax amount: $5,451
      • Date on market: 7/9/2026
      • Cumulative days on market: 2 days
      • Listing terms: Assumable,Cash,Conventional,FHA,USDA Loan,VA Loan
      • Exclusions: See Property Addendum and Checklist
      • Road surface type: Concrete, Paved

        Estimated market value

        Not available

        Estimated sales range

        Not available

        Not available

        Price history

        DateEventPrice
        7/9/2026Listed for sale$650,000+8.3%$226/sqft
        Source: Canopy MLS as distributed by MLS GRID #4399145 Report a problem
        9/2/2022Sold$600,000-0.8%$209/sqft
        Source: Canopy MLS as distributed by MLS GRID #3885253 Report a problem
        8/4/2022Pending sale$605,000$210/sqft
        Source: Canopy MLS as distributed by MLS GRID #3885253 Report a problem
        7/28/2022Listed for sale$605,000+59.8%$210/sqft
        Source: Canopy MLS as distributed by MLS GRID #3885253 Report a problem
        5/4/2017Sold$378,589$132/sqft
        Source: Public Record Report a problem

        Public tax history

        YearProperty taxesTax assessment
        2025$5,451 +0.2%$22,676 +1.2%
        2024$5,439 +2.3%$22,401
        2023$5,318 +41.5%$22,401 +38.1%
        2022$3,758 +101.5%$16,224
        2021$1,865 $16,224
        2020-- $16,224 +14.7%
        2019-- $14,140
        2018-- $14,140
        2017-- $14,140 +262.6%
        2016-- $3,900
        Find assessor info on the county website

        Monthly payment

        Est. payment

        Payment breakdown

        Explore the cost of this home by adjusting the details. Changes won't be saved.
        All calculations are estimates and provided by Zillow, Inc. for informational purposes only. Actual amounts may vary.
        HOA fees may include property taxes on listings classified as Co-Ops. Contact the listing agent and/or owner for fee details.
        Mortgage interest rates are dependent on a number of factors, including credit score, down payment, and repayment length. Interest rate data provided by Zillow Group Marketplace, Inc. as of 1/1/1970 from various mortgage lenders with which we have lead or other similar arrangements; the Estimated Payment is an average of those rates.
        See how much you could borrow to make a competitive offer.

        Climate risks

        Neighborhood: 29715

        Getting around

        15 / 100
        Car-Dependent
        21 / 100
        Somewhat Bikeable

        Nearby schools

        GreatSchools rating
        Schools provided by the listing agent
        • Elementary: Springfield
        • Middle: Springfield
        • High: Nation Ford

        Source: Canopy MLS as distributed by MLS GRID. This data may not be complete. We recommend contacting the local school district to confirm school assignments for this home.

        A local agent can set up tours, give advice and negotiate with sellers.

        Browse local experts

        Similar homes