Skip main navigation
Pending
  • $350,000

    2104 Avenue Belle Terre, New Iberia, LA 70563

    3beds
    2,131sqft
    : 
    $2,133/mo
    Get pre-qualified
    Single Family Residence
    Built in 2000
    0.34 Acres Lot
    $343,900 Zestimate®
    $164/sqft
    $-- HOA

    What's special

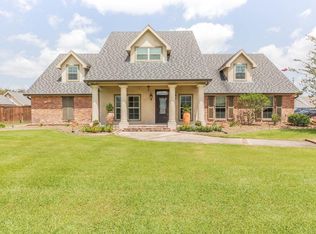
    Welcome to this beautifully crafted custom-built home where timeless elegance and exceptional craftsmanship shine throughout. Professionally landscaped and rich with historic Old St. Louis brick accents, this stunning property offers impressive curb appeal with a copper gas lantern, custom beveled glass front door with matching transom and sidelights, and a curved brick-accented walkway leading to the entrance, driveway, and mailbox. Inside, you'll find beautiful wood floors, varied ceiling heights, cathedral ceilings with wood accents, elegant arches, crown molding, and premium Benjamin Moore paint throughout. The spacious living room features a striking fireplace with custom granite hearth and surround, while unique granite detailing beneath the French doors.The kitchen blends character and functionality with authentic Old St. Louis brick flooring, a custom beaded-board granite island, range with integrated downdraft ventilation, built-in trash compactor (2024), and all appliances remaining. The layout is ideal for both everyday living and entertaining.The primary suite offers a peaceful retreat with a recently updated designer chandelier. The primary bath features a chandelier, Bombay mirrors, granite countertops, separate soaking tub, and separate shower. Granite surfaces continue throughout the bathrooms, adding beauty and durability.Designed for comfort and convenience, the home is hardwired for surround sound indoors and outdoors, including the rear brick patio. A unique third garage door opens directly to the brick patio, creating an ideal entertaining space. Additional amenities include custom plantation shutters throughout the interior, reverse osmosis water filtration system, fully wired security alarm system, custom storm shutters on front and rear patios, hurricane shutters, and four Hunter ceiling fans.Make your appointment today to see this beautiful home
    62 days
    |
    78
    |
    0
    |

    Zillow last checked:

    Listing updated:

    Listed by:

    Zonnie Z LaBry,

    McGeeScott Realty 337-735-4040

    Source: RAA,MLS#: 2600004695MLS Logo

      Facts & features

      Interior

      Bedrooms & bathrooms
      • Bedrooms: 3
      • Bathrooms: 3
      • Full bathrooms: 2
      • 1/2 bathrooms: 1
      Heating
      • Central, Electric
      Cooling
      • Central Air
      Appliances
      • Included: Dishwasher, Disposal, Dryer, Freezer, Gas Cooktop, Refrigerator, Trash Compactor, Washer
      Features
      • High Ceilings, Beamed Ceilings, Built-in Features, Cathedral Ceiling(s), Kitchen Island, Separate Shower, Varied Ceiling Heights, Vaulted Ceiling(s), Walk-in Pantry, Walk-In Closet(s), Granite Counters, Other Counters
      • Flooring: Brick, Carpet, Wood, Wood Laminate
      • Windows: Window Treatments, Double Pane Windows, Storm Window(s)
      • Number of fireplaces: 1
      • Fireplace features: 1 Fireplace, Gas
      Interior area
      • Total structure area: 2,852
      • Total interior livable area: 2,131 sqft
      Video & virtual tour

      Property

      Parking
      • Total spaces: 2
      • Parking features: Attached, Garage, Garage Faces Side, Open
      • Garage spaces: 2
      • Has uncovered spaces: Yes
      • Details: Garage SqFt(484.00)
      Features
      • Stories: 1
      • Patio & porch: Open, Covered
      • Exterior features: Lighting
      Lot
      • Size: 0.34 Acres
      • Dimensions: 100 x 150
      • Features: 0 to 0.5 Acres, Landscaped, Level
      Details
      • Parcel number: 0403044714

      Construction

      Type & style
      • Home type: SingleFamily
      • Architectural style: Traditional
      • Property subtype: Single Family Residence
      Materials
      • Brick Veneer, Brick, Frame
      • Foundation: Slab
      • Roof: Composition
      Condition
      • Resale
      • Year built: 2000

      Utilities & green energy

      • Electric: Elec: CLECO
      • Gas: Gas: Delta Utilities
      • Sewer: Public Sewer

      Community & HOA

      Community
      • Subdivision: Belle Terre
      Location
      • Region: New Iberia

      Financial & listing details

      • Price per square foot: $164/sqft
      • Tax assessed value: $262,480
      • Annual tax amount: $1,530
      • Date on market: 6/23/2026
      • Electric utility on property: Yes

        Estimated market value

        $343,900

        $327,000 - $361,000

        $1,832/mo

        Price history

        DateEventPrice
        7/25/2026Pending sale$350,000$164/sqft
        Source: RAA #2600004695 Report a problem
        6/24/2026Listed for sale$350,000$164/sqft
        Source: RAA #2600004695 Report a problem
        1/1/2000Sold--
        Source: Agent Provided Report a problem

        Public tax history

        YearProperty taxesTax assessment
        2025$1,530 +1.6%$26,248
        2024$1,506 -2.7%$26,248
        2023$1,548 +1.5%$26,248
        2022$1,525 0%$26,248
        2021$1,525 +0.6%$26,248
        2020$1,515 +3.3%$26,248
        2019$1,467 -3.2%$26,248 +9.2%
        2017$1,515 +20.5%$24,030
        2016$1,258 -22.2%$24,030 +11.7%
        2014$1,617 -0.2%$21,510
        2010$1,621 +92.4%$21,510 +22.7%
        2006$842 +0.7%$17,530
        2003$837 +0.2%$17,530 -2.6%
        2002$835 -41.7%$18,000
        2001$1,432 -2.3%$18,000
        2000$1,465 $18,000
        Find assessor info on the county website

        Monthly payment

        Est. payment

        Payment breakdown

        Explore the cost of this home by adjusting the details. Changes won't be saved.
        All calculations are estimates and provided by Zillow, Inc. for informational purposes only. Actual amounts may vary.
        HOA fees may include property taxes on listings classified as Co-Ops. Contact the listing agent and/or owner for fee details.
        See how much you could borrow to make a competitive offer.

        Climate risks

        Neighborhood: 70563

        Getting around

        16 / 100
        Car-Dependent
        33 / 100
        Somewhat Bikeable

        Nearby schools

        GreatSchools rating
        Schools provided by the listing agent
        • Elementary: North Lewis
        • Middle: Belle Place
        • High: New Iberia

        Source: RAA. This data may not be complete. We recommend contacting the local school district to confirm school assignments for this home.

        A local agent can set up tours, give advice and negotiate with sellers.

        A local lender can help you make sure your offer is ready when you are.

        Browse local experts

        Similar homes